This is a carousel with tiles that activate property listing cards. Use the previous and next buttons to navigate.
1/1
$350,000
This is a carousel with tiles that activate property listing cards. Use the previous and next buttons to navigate.
1/1
Property Description
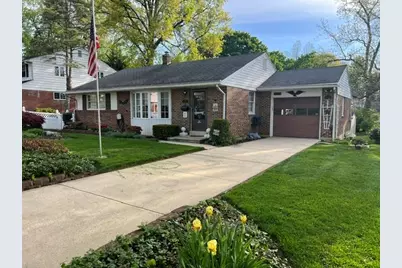
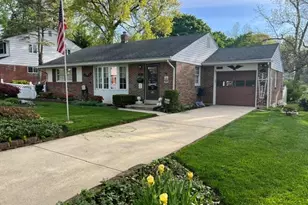
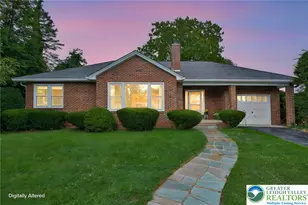
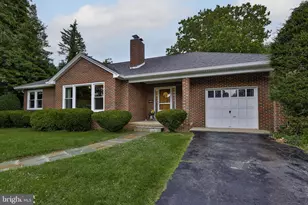
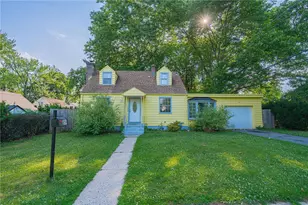
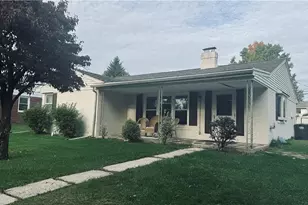
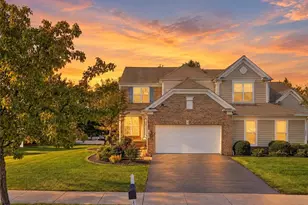
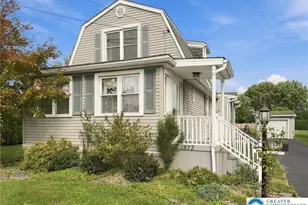
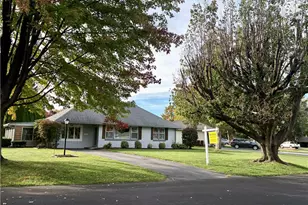
Welcome to 1033 N Main St - a cozy, single-story home offering 2 bedrooms and 1.5 bath across 1,064 square feet of comfortable living space. This residence sits on a generous 0.2-acre lot in a quiet West Allentown neighborhood, offering the perfect blend of privacy and convenience. With easy access to local shops, schools, and everyday amenities, this home is an excellent opportunity for anyone looking for low-maintenance, single-level living in a well-established community.
Full Property Details
Full Property Details for 1033 N Main St
General
- Sold For: $350,000
- Taxes: $5,004
- Status: Closed
- Type: Single Family
- Source: Lehigh_Valley
- MLS ID: 781951
- Added to Site: 66 day(s) ago
Interior
- Number of Rooms: 5
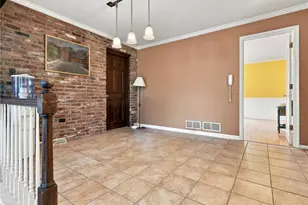
- Interior Features: Dining Area, Separate/Formal Dining Room
- Appliances: Built-In Oven, Dryer, Electric Cooktop, Electric Dryer, Oil Water Heater, Refrigerator, Water Softener Owned, Washer
Rooms
Bathrooms
- Total Bathrooms: 2
- Full Bathrooms: 1
- Half Bathrooms: 1
Bedrooms
- Total Bedrooms: 2
Other Rooms
- Laundry: Washer Hookup, Dryer Hookup, ElectricDryer Hookup
Parking
- Garage: Yes
- Attached garage: Yes
- Garage Spaces: 1
- Parking Features: Attached, Garage, Off Street, On Street, Garage Door Opener
Location
- Area: Allentown-West
- County: Lehigh
- Subdivision: Highland Park
- Cross Streets: Livingston
- Driving Directions: 22 West, Turn Left onto Cedar Crest Blvd, Turn Left onto Highland, Turn Right onto N Main St
School Information
- Elem School District: Allentown
- Midd School District: Allentown
- High School District: Allentown
Community
- Home Owners Assn.: Lehigh Valley MLS
Heating & Cooling
- Air Conditioning: Yes
- Cooling Type: Ductless
- Heating Type: Oil
Utilities
- Sewer: Public Sewer
- Water: Public
Structural Information
- Architectural Style: Ranch
- Construction: Aluminum Siding, Brick, Vinyl Siding
- Basement Desc.: Full
- Roof: Asphalt, Fiberglass
- Stories/Levels: 1
- Square Feet: 1,376
- Living Area: 1,376 Sq. Ft.
- Year Built: 1955
Lot Features
- Lot Size (Acres): 0.201
- Lot Size (Sq. Ft.): 8,751
- Lot Size Source: Public Records
- Zoning: Low Density Res
Financial Considerations
- Tax Amount: $5,004.13
Disclosures and Reports
- Special Conditions: Estate
- Property ID: 02 17 G08SE4 044 013
Listed by BetterHomes&GardensRE/Cassidon
Sold by Weichert Realtors - Allentown

Get Pre-Approved Today
Schools
Schools serving 1033 N Main St
School District:Allentown City School District
| Name | Grades | Distance |
|---|---|---|
Muhlenberg El School 740 North 21st Street, Allentown, PA 18104 | K-5 | 0.9 mi |
Trexler Middle School 851 North 15th Street, Allentown, PA 18102 | 6-8 | 1.6 mi |
William Allen High School 106 N 17th St, Allentown, PA 18104 | 9-12 | 1.6 mi |
Disclaimer:
School attendance boundaries provided by ATTOM Data Solutions and are for reference only. Contact the school directly to verify enrollment eligibility.
Price & Sales History for 1033 N Main St
Date
Details
Price
Change
Source
9/29/2026
Sold
$350,000
—
MLS
8/07/2026
Listed
$350,000
—
MLS
Disclaimer: Historical sales information is derived from public records provided by the county offices. Information is not guaranteed and should be independently verified.
1033 N Main Street, Allentown City, PA 18104 (MLS# 781951) is a Single Family property that was sold at $350,000 on September 29, 2026. Want to learn more about 1033 N Main Street? Do you have questions about finding other Single Family real estate for sale in Allentown City? You can browse all Allentown City real estate or contact a Coldwell Banker agent to request more information.