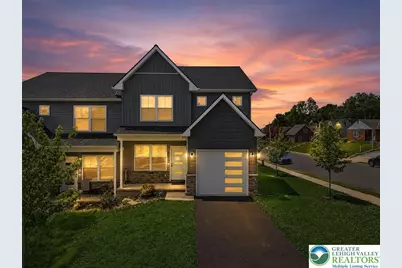
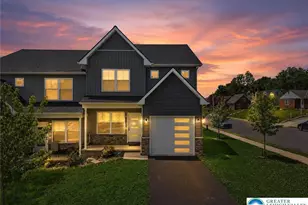
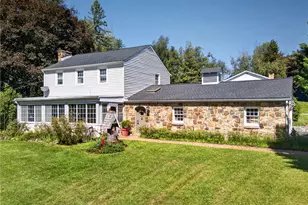
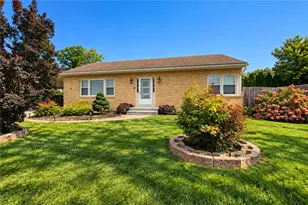
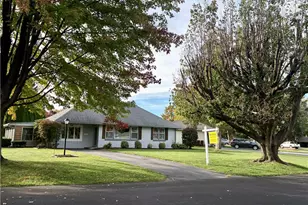
This is a carousel with tiles that activate property listing cards. Use the previous and next buttons to navigate.
1/1
$405,000
This is a carousel with tiles that activate property listing cards. Use the previous and next buttons to navigate.
1/1
Property Description
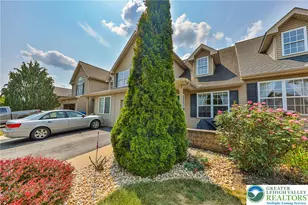
Discover unparalleled modern living at 1106 Carlisle Street, a captivating townhome nestled in Allentown City, PA. This residence presents a sophisticated vinyl construction, exuding contemporary charm from its inviting covered entry to its tidy front lawn. The property boasts a convenient garage, providing secure parking and additional storage solutions for a seamless lifestyle. Step inside to an interior designed for both elegance and comfort. The living spaces feature gleaming luxury vinyl flooring, complemented by recessed lighting and ceiling fans for optimal ambiance and comfort. The main floor includes a powder room featuring a sleek vanity. A sleek, contemporary kitchen awaits, complete with a spacious island, modern appliances including a dishwasher, microwave, and refrigerator, all set against a backdrop of two-tone cabinetry and quartz countertops. This culinary hub connects effortlessly to a dining area, where sliding glass doors open to a private deck, perfect for alfresco dining and entertaining while overlooking a verdant hillside neighborhood. Rest and relaxation are assured in the 3 generous sized bedrooms, each offering plush carpeting, ceiling fans, and abundant natural light for a serene retreat. The well-appointed bathrooms showcase modern fixtures and durable tile flooring. The finished lower level expands your living possibilities, presenting versatile open-concept spaces with resilient laminate flooring, ideal for recreation or additional living areas. A dedicated laundry room, equipped with a washer and dryer, adds to the home's practical amenities. This multi-level, like new, home truly offers a striking modern residence designed for optimal enjoyment and convenience.
Full Property Details
Full Property Details for 1106 S Carlisle St
General
- Sold For: $405,000
- Taxes: $6,149
- Status: Closed
- Type: Single Family
- Source: Lehigh_Valley
- MLS ID: 777645
- Added to Site: 141 day(s) ago
Interior
- Number of Rooms: 7
- Interior Features: Dining Area, Eat-in Kitchen, Game Room, Kitchen Island, Mud Room, Utility Room, Walk-In Closet(s), Wired for Data
- Appliances: Dryer, Dishwasher, Electric Dryer, Electric Oven, Electric Range, Electric Water Heater, Microwave, Refrigerator, Washer
- Flooring: Carpet, Laminate, Luxury Vinyl, Luxury VinylPlank, Resilient, Tile
Rooms
Bathrooms
- Total Bathrooms: 3
- Full Bathrooms: 2
- Half Bathrooms: 1
Bedrooms
- Total Bedrooms: 3
Other Rooms
- Laundry: Washer Hookup, Dryer Hookup, ElectricDryer Hookup, Upper Level
Exterior
- Exterior Features: Deck, Shed
- Porch/Patio/Deck: Deck
Parking
- Garage: Yes
- Garage Spaces: 1
- Parking Features: Built In, Driveway, Garage, Off Street, On Street, Garage Door Opener
Location
- Area: Allentown-South
- County: Lehigh
- Subdivision: Not in Development
- Cross Streets: E Susquehanna St
- Driving Directions: From I-78, take Exit 57 for Lehigh St toward Allentown. Continue north on Lehigh St, turn left onto E Susquehanna St, then left onto S Carlisle St. Property will be on the left.
School Information
- Elem School District: Allentown
- Midd School District: Allentown
- High School District: Allentown
- Elementary School: Roosevelt Elementary School
- Middle School: South Mountain Middle School
- High School: Louis E Dieruff High School
Community
- Home Owners Assn.: Lehigh Valley MLS
Heating & Cooling
- Central air: Yes
- Air Conditioning: Yes
- Cooling Type: Central Air, Ceiling Fan(s)
- Heating Type: Electric, Forced Air, Heat Pump
Utilities
- Sewer: Public Sewer
- Water: Public
- Cable Available: Yes
- Utility Description: Cable Available, Fiber Optic Available
Structural Information
- Architectural Style: Contemporary, Colonial
- Construction: Stone Veneer, Vinyl Siding
- Basement Desc.: Egress Windows, Full, Finished, Rec/Family Area
- Roof: Asphalt, Fiberglass
- Windows: Screens
- Stories/Levels: 2
- Square Feet: 2,146
- Living Area: 2,146 Sq. Ft.
- Year Built: 2024
Additional Structures
- Other Structures: Shed(s)
Lot Features
- Property View: City Lights, Hills
- Lot Size (Acres): 0.103
- Lot Size (Sq. Ft.): 4,488
- Lot Size Source: Public Records
- Lot Dimensions: 40 x 112
- Sidewalks: Yes
- Lot Features: Corner Lot, Flat
- Zoning: RM
Financial Considerations
- Tax Amount: $6,149.11
Disclosures and Reports
- Property ID: 640676983442-1
Listed by Serhant Pennsylvania LLC
Sold by Real of Pennsylvania

Get Pre-Approved Today
Schools
Schools serving 1106 S Carlisle St
School District:Allentown City School District
| Name | Grades | Distance |
|---|---|---|
Roosevelt Elementary School, Allentown, PA 210 West Susquehanna Street, Allentown, PA 18103 | K-5 | 0.5 mi |
South Mountain Middle School 709 West Emaus Avenue, Allentown, PA 18103 | 6-8 | 1.3 mi |
Louis E Dieruff High School 815 North Irving Street, Allentown, PA 18109 | 9-12 | 2.2 mi |
Disclaimer:
School attendance boundaries provided by ATTOM Data Solutions and are for reference only. Contact the school directly to verify enrollment eligibility.
Price & Sales History for 1106 S Carlisle St
Date
Details
Price
Change
Source
9/02/2026
Sold
$405,000
1.28%
MLS
5/24/2026
Listed
$399,900
—
MLS
Disclaimer: Historical sales information is derived from public records provided by the county offices. Information is not guaranteed and should be independently verified.
1106 S Carlisle Street, Allentown City, PA 18103 (MLS# 777645) is a Single Family property that was sold at $405,000 on September 02, 2026. Want to learn more about 1106 S Carlisle Street? Do you have questions about finding other Single Family real estate for sale in Allentown City? You can browse all Allentown City real estate or contact a Coldwell Banker agent to request more information.