This is a carousel with tiles that activate property listing cards. Use the previous and next buttons to navigate.
1/1
$180,000
This is a carousel with tiles that activate property listing cards. Use the previous and next buttons to navigate.
1/1
Property Description
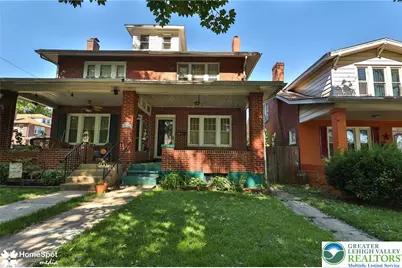
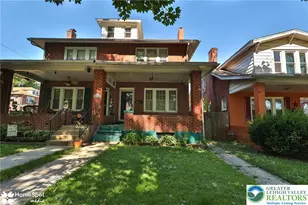
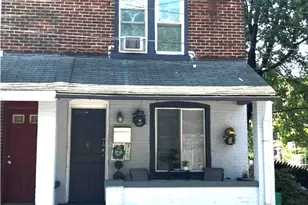
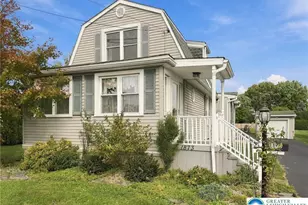
2.5 Story Colonial in West End of Allentown. Home has potential, needs updating throughout, garage not useable - needs roof & new doors. 3 bedrooms, 2 full baths (one in the bsmt has shower - no tub) Gas Radiator Heat, Summer winter hookup. Has radon system but might not be operable. Nice neighborhood, close to major highways , center city A-town, PPL center, Allentown Farmers Mkt, MacArthur Rd shopping - LV Mall, many restaurants, fast food, gas stations, Etc. Home is to be sold in AS IS CONDITION. All Municipal & City Inspections are responsibility of Buyer. This is an Estate, quick closing preferred.
Full Property Details
Full Property Details for 1121 N 20th St
General
- Sold For: $180,000
- Taxes: $3,917
- Status: Closed
- Type: Single Family
- Source: Lehigh_Valley
- MLS ID: 778486
- Added to Site: 80 day(s) ago
Interior
- Number of Rooms: 7
- Interior Features: Attic, Dining Area, Separate/Formal Dining Room, Storage, Window Treatments
- Fireplace: Yes
- Fireplace(s): Living Room
- Appliances: Electric Oven, Electric Range, Gas Water Heater, Refrigerator
- Flooring: Ceramic Tile, Hardwood, Tile, Vinyl
Rooms
Bathrooms
- Total Bathrooms: 2
- Full Bathrooms: 2
Bedrooms
- Total Bedrooms: 3
Other Rooms
- Laundry: Washer Hookup, Dryer Hookup, Lower Level
Additional Information
- Security/Safety: Smoke Detector(s)
Exterior
- Exterior Features: Deck, Fence, Porch
- Porch/Patio/Deck: Deck, Porch
Parking
- Garage: Yes
- Garage Spaces: 1
- Parking Features: Detached, Garage, Off Street, On Street
Location
- Area: Allentown-West
- County: Lehigh
- Subdivision: College Heights
- Driving Directions: N 19th St onto R on Pennsylvania St, left on N 20th- home on left - 1121 N 20th St
School Information
- Elem School District: Allentown
- Midd School District: Allentown
- High School District: Allentown
Community
- Home Owners Assn.: Lehigh Valley MLS
Heating & Cooling
- Cooling Type: Ceiling Fan(s), Wall/Window Unit(s)
- Heating Type: Baseboard, Gas, Hot Water, Radiator(s)
Utilities
- Sewer: Public Sewer
- Water: Public
Structural Information
- Architectural Style: Colonial
- Construction: Brick
- Basement Desc.: Partially Finished
- Roof: Built-Up
- Windows: Drapes, Screens
- Stories/Levels: 2
- Square Feet: 1,590
- Living Area: 1,590 Sq. Ft.
- Year Built: 1925
Lot Features
- Lot Size (Acres): 0.059
- Lot Size (Sq. Ft.): 2,583
- Lot Dimensions: 20 x 131.59
- Sidewalks: Yes
- Zoning: R-M
- Fencing (Description): Yard Fenced
Financial Considerations
- Tax Amount: $3,917.07
Disclosures and Reports
- Special Conditions: Estate
- Property ID: 549713458976-1
Listed and Sold by RE/MAX Unlimited Real Estate

Get Pre-Approved Today
Schools
Schools serving 1121 N 20th St
School District:Allentown City School District
| Name | Grades | Distance |
|---|---|---|
Muhlenberg El School 740 North 21st Street, Allentown, PA 18104 | K-5 | 0.5 mi |
Trexler Middle School 851 North 15th Street, Allentown, PA 18102 | 6-8 | 0.7 mi |
William Allen High School 106 N 17th St, Allentown, PA 18104 | 9-12 | 1.1 mi |
Disclaimer:
School attendance boundaries provided by ATTOM Data Solutions and are for reference only. Contact the school directly to verify enrollment eligibility.
Price & Sales History for 1121 N 20th St
Date
Details
Price
Change
Source
7/15/2026
Sold
$180,000
-16.24%
MLS
6/08/2026
Listed
$214,900
—
MLS
Disclaimer: Historical sales information is derived from public records provided by the county offices. Information is not guaranteed and should be independently verified.
1121 N 20th Street, Allentown City, PA 18104 (MLS# 778486) is a Single Family property that was sold at $180,000 on July 15, 2026. Want to learn more about 1121 N 20th Street? Do you have questions about finding other Single Family real estate for sale in Allentown City? You can browse all Allentown City real estate or contact a Coldwell Banker agent to request more information.