This is a carousel with tiles that activate property listing cards. Use the previous and next buttons to navigate.
1/31
$239,000
This is a carousel with tiles that activate property listing cards. Use the previous and next buttons to navigate.
1/31
Property Description
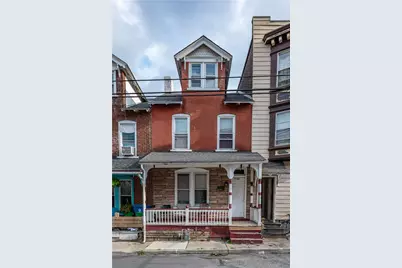
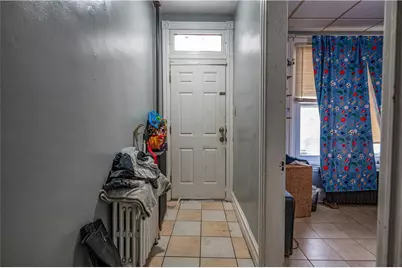
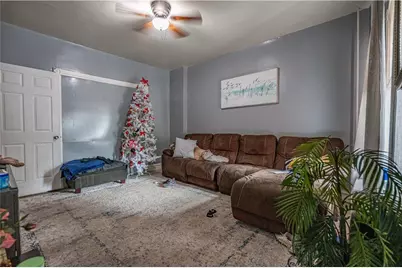
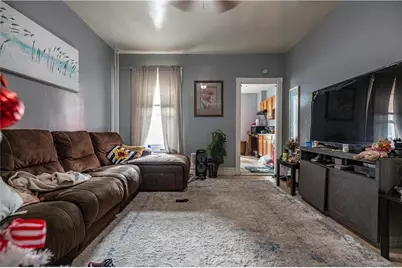
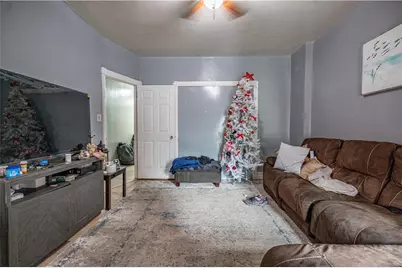
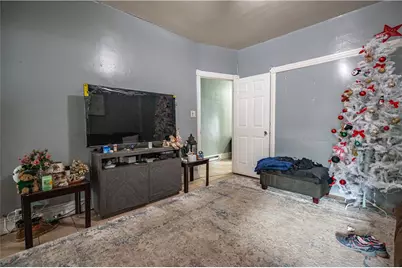
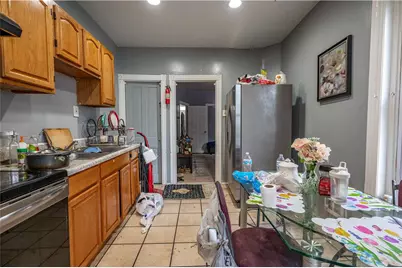
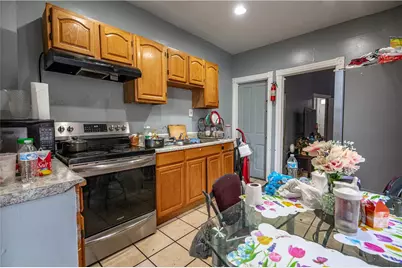
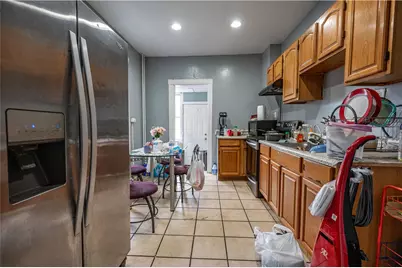
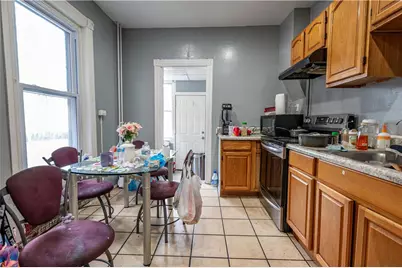
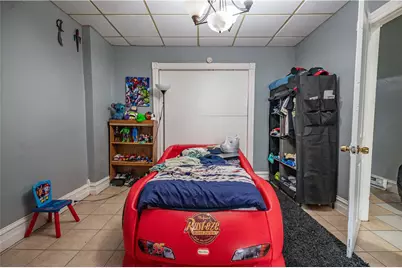
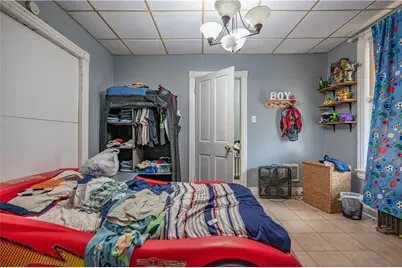
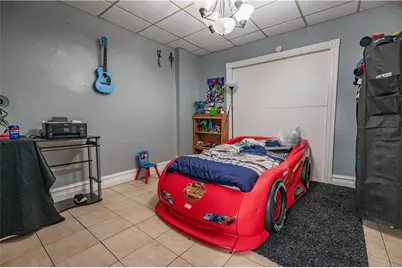
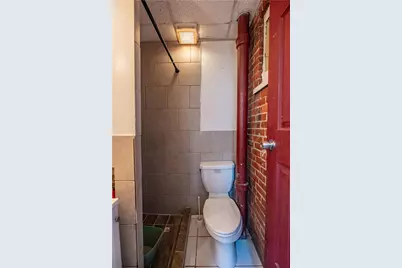
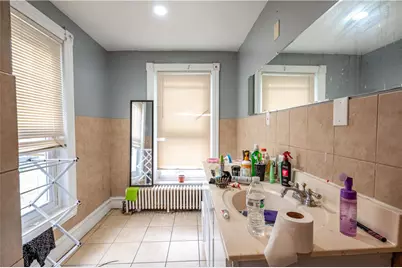
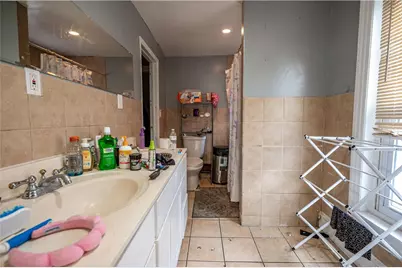
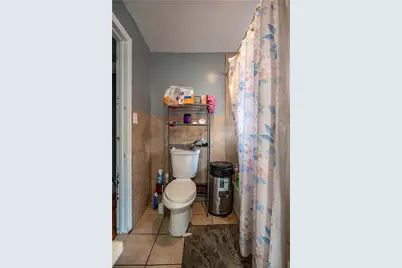
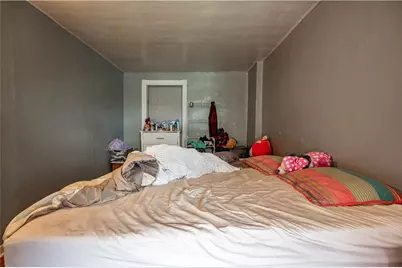
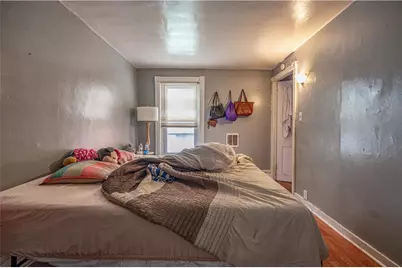
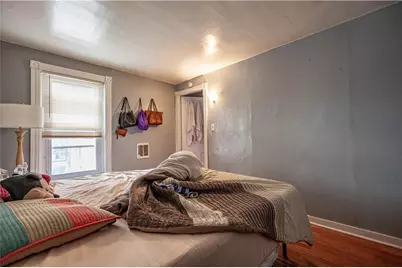
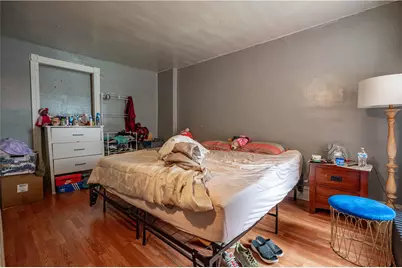
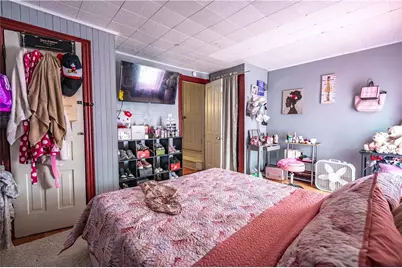
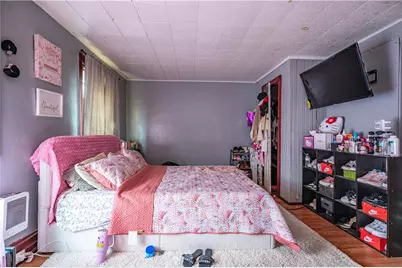
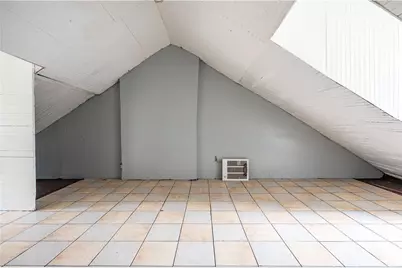
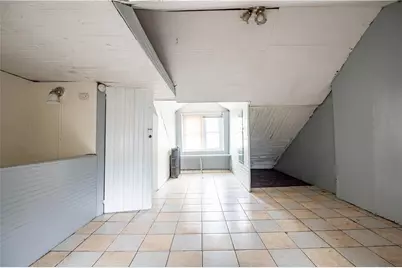
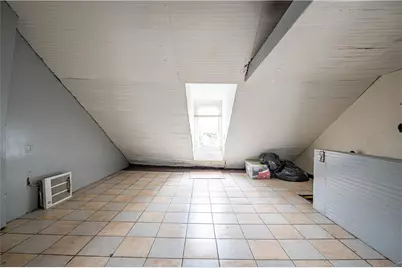
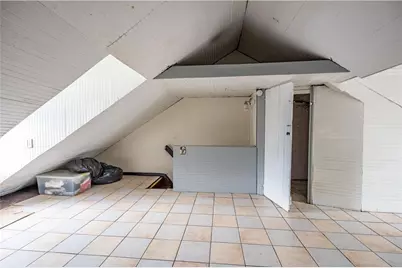
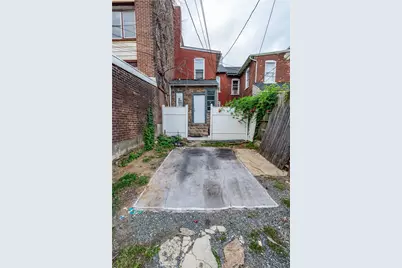
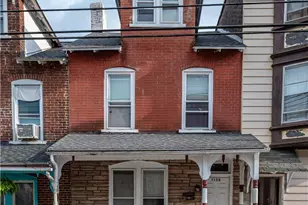
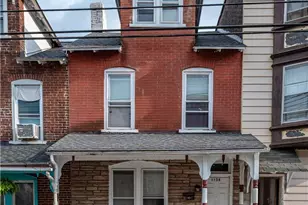
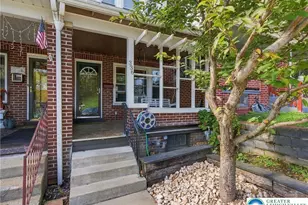
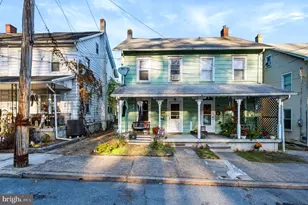
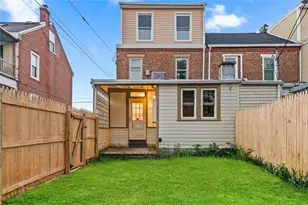
Discover the space and versatility offered by this 3-bedroom, 2-full-bath Allentown townhome featuring three finished levels. The main level offers a flexible floor plan with comfortable living and dining areas that can easily adapt to a variety of everyday living needs. The updated kitchen provides plenty of cabinetry and workspace and is equipped with an electric range/oven, microwave and refrigerator. A convenient utility area with laundry hookup and a full bathroom complete the first floor. Upstairs, the second level features two nicely sized bedrooms along with a full hallway bath highlighted by a double vanity. Continue to the third floor where an expansive approximately 24' x 13' heated room with generous closet space provides an excellent option for a spacious primary bedroom, home office, recreation area or additional living space. The home also features a full basement with outside entrance, offering additional storage and utility space. Additional improvements and conveniences include replacement windows, zoned electric and oil heating options, a gas meter already installed for potential future conversion and wall/window air conditioning. Outside, enjoy a covered rear porch along with the valuable benefit of a 2-car off-street parking pad an especially desirable feature for city living. Located near Hamilton Street and within easy reach of shopping, restaurants, schools, public transportation and major routes, this property offers a combination of flexible living space, practical improvements and off-street parking in a convenient Allentown location.
Full Property Details
Full Property Details for 1138 W Maple St
General
- Price: $239,000
- Taxes: $2,333
- Status: Active
- Type: Townhouse
- Source: Lehigh_Valley
- MLS ID: 783941
- Updated: 10/5/2026
- Added to Site: 47 day(s) ago
Interior
- Number of Rooms: 7
- Interior Features: Dining Area, Separate/Formal Dining Room, Eat-in Kitchen, Traditional Floorplan, Walk-In Closet(s)
- Appliances: Electric Oven, Electric Water Heater, Microwave, Refrigerator
- Flooring: Laminate, Resilient, Tile
Rooms
Bathrooms
- Total Bathrooms: 2
- Full Bathrooms: 2
Bedrooms
- Total Bedrooms: 3
Other Rooms
- Laundry: Washer Hookup, Dryer Hookup, Main Level
Additional Information
- Security/Safety: Smoke Detector(s)
Exterior
- Exterior Features: Porch
- Porch/Patio/Deck: Covered, Porch
Parking
- Parking Features: Off Street, Parking Pad, On Street
Location
- Area: Allentown-Central
- County: Lehigh
- Subdivision: Not in Development
- Cross Streets: 12th Street
- Driving Directions: From I-78, exit 57 to merge onto Lehigh St, L onto S Jefferson St, Continue onto Ward St, Continue onto 15th St, R onto Walnut St, L onto S 12th St, R onto W Maple St.
School Information
- Elem School District: Allentown
- Midd School District: Allentown
- High School District: Allentown
- Elementary School: Union Terrace Elementary School
- Middle School: Francis D Raub Middle School
- High School: William Allen High School
Community
- Home Owners Assn.: Lehigh Valley MLS
Heating & Cooling
- Cooling Type: Ceiling Fan(s), Wall/Window Unit(s)
- Heating Type: Baseboard, Electric, Oil
Utilities
- Sewer: Public Sewer
- Water: Public
Structural Information
- Architectural Style: Colonial
- Construction: Brick, Stone Veneer
- Basement Desc.: Full
- Roof: Asphalt, Fiberglass
- Stories/Levels: 3
- Square Feet: 1,443
- Living Area: 1,443 Sq. Ft.
- Year Built: 1895
Lot Features
- Property View: City Lights
- Lot Size (Acres): 0.029
- Lot Size (Sq. Ft.): 1,280
- Lot Size Source: Public Records
- Lot Dimensions: 16 x 80
- Frontage: Public Road
- Lot Features: Flat, Not In Subdivision
- Zoning: R-H
Financial Considerations
- Tax Amount: $2,333.87
Disclosures and Reports
- Property ID: 549689508812-1
Listed by Keller Williams Northampton
Get Pre-Approved Today
Schools
Schools serving 1138 W Maple St
School District:Allentown City School District
| Name | Grades | Distance |
|---|---|---|
Union Terrace El School 1939 Union Street, Allentown, PA 18104 | K-5 | 0.9 mi |
Francis D Raub Middle School 102 South Saint Cloud Street, Allentown, PA 18104 | 6-8 | 0.7 mi |
William Allen High School 106 N 17th St, Allentown, PA 18104 | 9-12 | 0.7 mi |
Disclaimer:
School attendance boundaries provided by ATTOM Data Solutions and are for reference only. Contact the school directly to verify enrollment eligibility.
Price & Sales History for 1138 W Maple St
Date
Details
Price
Change
Source
9/09/2026
Listed
$239,000
241.43%
MLS
9/21/2006
Sold
$70,000
—
Public Record
Disclaimer: Historical sales information is derived from public records provided by the county offices. Information is not guaranteed and should be independently verified.
Tax History
Tax History for 1138 W Maple St
Year
Property Taxes
Change
Tax Assessment
Change
2026
$2,334
1%
$71,900
—
2025
$2,317
—
$71,900
—
2024
$2,317
—
$71,900
—
2023
$2,317
-36%
$71,900
—
2022
$3,635
71%
$71,900
—
2019
$2,123
—
$71,900
—
2020
$2,133
2%
$71,900
—
2019
$2,098
7%
$71,900
—
2018
$1,961
3%
$71,900
—
2017
$1,911
—
$71,900
—
2016
$1,913
—
$71,900
—
2015
$1,915
-33%
$71,900
—
2014
$2,845
—
$71,900
—
Disclaimer: Historical tax information is derived from public records provided by the county offices. Information is not guaranteed and should be independently verified.
Estimate the Cost
Estimate the Cost for 1138 W Maple St
1138 W Maple Street, Allentown City, PA 18102 (MLS# 783941) is a Townhouse property with 3 bedrooms and 2 full bathrooms. 1138 W Maple Street is currently listed for $239,000 and was received on September 09, 2026. Want to learn more about 1138 W Maple Street? Do you have questions about finding other Townhouse real estate for sale in Allentown City? You can browse all Allentown City real estate or contact a Coldwell Banker agent to request more information.