This is a carousel with tiles that activate property listing cards. Use the previous and next buttons to navigate.
1/1
$420,000
This is a carousel with tiles that activate property listing cards. Use the previous and next buttons to navigate.
1/1
Property Description
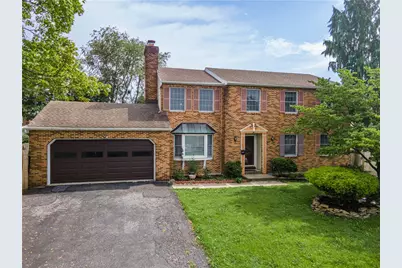
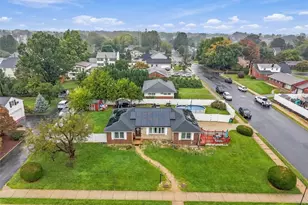
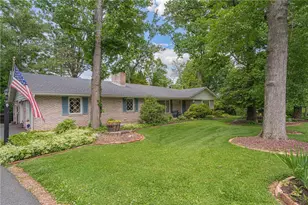
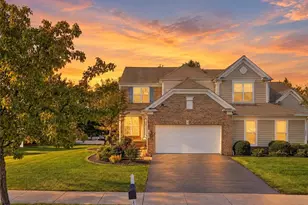
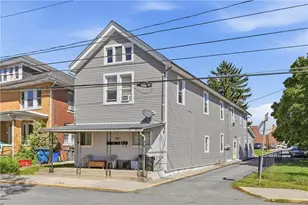
Classic brick-front 4-bedroom, 2.5-bath Colonial offering a comfortable floor plan and plenty of room for everyday living and entertaining. Step inside to a bright and inviting interior highlighted by hardwood floors, crown molding, recessed lighting, and abundant natural light. The family room features a striking fireplace with floor-to-ceiling tiled surround and mantel, creating a warm focal point for the space. A separate formal living room provides additional gathering space, while the formal dining room features hardwood flooring, decorative crown molding, and a chandelier, perfect for hosting family and friends. Eat-in kitchen features tile flooring, abundant wood cabinetry, generous counter space, tiled backsplash, a peninsula with breakfast seating, and a dining area. A convenient half bath completes the main level. Upstairs, the primary suite features wall-to-wall carpeting, a ceiling fan, walk-in closet, and private en-suite bath with walk-in shower. 3 additional bedrooms offer flexibility for family, guests, or a home office, while a second full bathroom with tile flooring, a spacious vanity, and tub/shower combination completes the upper level. The partially finished basement adds valuable additional space with a large open recreation/family room, ideal for entertaining, a game room, home gym, or other flexible uses, along with additional storage. Outside, enjoy a covered patio, additional patio area, and level backyard, providing a wonderful setting for outdoor dining, gardening, or relaxing. A 2-car attached garage and paved driveway provide added convenience. Close to major highways and ideally located near shopping, dining, parks, everyday amenities.
Full Property Details
Full Property Details for 1142 Tremont Street E
General
- Sold For: $420,000
- Taxes: $6,929
- Status: Closed
- Type: Single Family
- Source: Lehigh_Valley
- MLS ID: 782554
- Added to Site: 59 day(s) ago
Interior
- Number of Rooms: 9
- Interior Features: Dining Area, Separate/Formal Dining Room, Eat-in Kitchen, Game Room, Family Room Main Level, Walk-In Closet(s)
- Fireplace: Yes
- Fireplace(s): Family Room
- Appliances: Dishwasher, Electric Oven, Electric Range, Electric Water Heater, Microwave, Refrigerator
- Flooring: Carpet, Hardwood, Tile
Rooms
Bathrooms
- Total Bathrooms: 3
- Full Bathrooms: 2
- Half Bathrooms: 1
Bedrooms
- Total Bedrooms: 4
Exterior
- Exterior Features: Deck, Fence, Patio
- Porch/Patio/Deck: Covered, Deck, Patio
Parking
- Garage: Yes
- Attached garage: Yes
- Garage Spaces: 2
- Parking Features: Attached, Garage
Location
- Area: Allentown-East
- County: Lehigh
- Subdivision: Not in Development
- Cross Streets: N Maxwell St
- Driving Directions: From US-22, Take the Airport Road South exit, Merge onto PA-987, L onto E Congress St, R onto N Kiowa St, L onto E Tremont St.
School Information
- Elem School District: Allentown
- Midd School District: Allentown
- High School District: Allentown
- Elementary School: Ritter Elementary School
- Middle School: Harrison-Morton Middle School
- High School: Louis E Dieruff High School
Community
- Home Owners Assn.: Lehigh Valley MLS
Heating & Cooling
- Central air: Yes
- Air Conditioning: Yes
- Cooling Type: Central Air, Ceiling Fan(s)
- Heating Type: Forced Air, Heat Pump
Utilities
- Sewer: Public Sewer
- Water: Public
Structural Information
- Architectural Style: Colonial
- Construction: Brick
- Basement Desc.: Full, Partially Finished
- Roof: Asphalt, Fiberglass
- Stories/Levels: 2
- Square Feet: 2,512
- Living Area: 2,512 Sq. Ft.
- Year Built: 1990
Lot Features
- Property View: City Lights, Panoramic
- Lot Size (Acres): 0.207
- Lot Size (Sq. Ft.): 8,999
- Lot Size Source: Public Records
- Lot Dimensions: 75 x 120
- Frontage: Public Road, Paved
- Street/Road Desc.: Paved
- Lot Features: Flat
- Zoning: R-M-Medium Density Reside
- Fencing (Description): Yard Fenced
Financial Considerations
- Tax Amount: $6,929.26
Disclosures and Reports
- Property ID: 641709232381-1
Listed by Keller Williams Northampton
Sold by Signature Lux Realty

Get Pre-Approved Today
Schools
Schools serving 1142 Tremont Street E
School District:Allentown City School District
| Name | Grades | Distance |
|---|---|---|
Ritter El School 790 North Plymouth Street, Allentown, PA 18109 | K-5 | 0.4 mi |
Harrison-Morton Middle School 137 North 2nd Street, Allentown, PA 18101 | 6-8 | 1.7 mi |
Louis E Dieruff High School 815 North Irving Street, Allentown, PA 18109 | 9-12 | 0.3 mi |
Disclaimer:
School attendance boundaries provided by ATTOM Data Solutions and are for reference only. Contact the school directly to verify enrollment eligibility.
Price & Sales History for 1142 Tremont Street E
Date
Details
Price
Change
Source
9/21/2026
Sold
$420,000
-2.3%
MLS
8/14/2026
Listed
$429,900
—
MLS
Disclaimer: Historical sales information is derived from public records provided by the county offices. Information is not guaranteed and should be independently verified.
1142 Tremont Street E, Allentown City, PA 18109 (MLS# 782554) is a Single Family property that was sold at $420,000 on September 21, 2026. Want to learn more about 1142 Tremont Street E? Do you have questions about finding other Single Family real estate for sale in Allentown City? You can browse all Allentown City real estate or contact a Coldwell Banker agent to request more information.