This is a carousel with tiles that activate property listing cards. Use the previous and next buttons to navigate.
1/1
$580,000
This is a carousel with tiles that activate property listing cards. Use the previous and next buttons to navigate.
1/1
Property Description
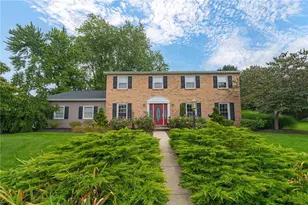
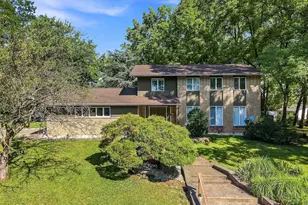
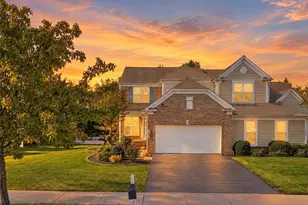
Welcome to this classic brick-front two-story Colonial nestled in the highly sought-after Clearview Manor subdivision. Offering 2,763 square feet of thoughtfully designed living space, this home features 6 bedrooms and 3.5 baths and sits on a private .367-acre corner lot with mature trees. Step inside to find formal living and dining rooms perfect for entertaining, along with a spacious family room that truly impresses-cathedral ceilings, skylights, a wet bar, and a brick-hearth fireplace flanked by built-in cabinets create a warm, inviting gathering space. The eat-in kitchen is equipped with stainless steel appliances and opens to a bright breakfast room. A versatile first-floor den/bedroom with built-ins and its own private full bathroom offers ideal flexibility for guests, a home office, or multigenerational living. Upstairs, the stunning primary suite includes a walk-in closet, while four additional spacious bedrooms and a full hall bathroom complete the second level. Outside, enjoy an enormous deck with a built-in hot tub, privacy fencing, and a paver patio-perfect for relaxing or hosting. A full basement awaits your finishing touches, and the two-car attached garage provides convenient parking plus extra storage above. Central air conditioning throughout ensures year-round comfort. Located in the award-winning East Penn School District, this home combines classic Colonial charm with modern updates and exceptional outdoor living in one of the area's most desirable neighborhoods.
Full Property Details
Full Property Details for 1151 Treeline Dr
General
- Sold For: $580,000
- Taxes: $7,689
- Status: Closed
- Type: Single Family
- Source: Lehigh_Valley
- MLS ID: 782984
- Added to Site: 54 day(s) ago
Interior
- Number of Rooms: 12
- Interior Features: Breakfast Area, Dining Area, Eat-in Kitchen
- Fireplace: Yes
- Fireplace(s): Family Room
- Appliances: Dishwasher, Electric Oven, Electric Water Heater, Disposal, Microwave, Refrigerator
- Flooring: Carpet, Ceramic Tile
Rooms
Bathrooms
- Total Bathrooms: 4
- Full Bathrooms: 3
- Half Bathrooms: 1
Bedrooms
- Total Bedrooms: 6
Other Rooms
- Laundry: Washer Hookup, Dryer Hookup
Additional Information
- Spa: Yes
Exterior
- Exterior Features: Deck, Fence, Hot Tub/Spa
- Porch/Patio/Deck: Deck
Parking
- Garage: Yes
- Attached garage: Yes
- Garage Spaces: 2
- Parking Features: Attached, Garage, Garage Door Opener
Location
- Area: Lower Macungie
- County: Lehigh
- Subdivision: Clearview Manor
- Driving Directions: Hamilton Blvd. to Kressler Rd. R on Clear Way, L on Treeline. Home on corner of Treeline and Hillview.
School Information
- Elem School District: East Penn
- Midd School District: East Penn
- High School District: East Penn
Community
- Home Owners Assn.: Lehigh Valley MLS
Heating & Cooling
- Central air: Yes
- Air Conditioning: Yes
- Cooling Type: Central Air
- Heating Type: Electric, Forced Air, Heat Pump
Utilities
- Sewer: Public Sewer
- Water: Public
Structural Information
- Architectural Style: Colonial
- Construction: Aluminum Siding, Brick, Vinyl Siding
- Basement Desc.: Full
- Roof: Asphalt, Fiberglass
- Windows: Replacement Windows
- Stories/Levels: 2
- Square Feet: 2,763
- Living Area: 2,763 Sq. Ft.
- Year Built: 1977
Lot Features
- Lot Size (Acres): 0.367
- Lot Size (Sq. Ft.): 15,969
- Lot Size Source: Public Records
- Frontage: Public Road, Paved
- Street/Road Desc.: Paved
- Lot Features: Corner Lot, Flat
- Zoning: S
- Fencing (Description): Yard Fenced
Financial Considerations
- Tax Amount: $7,689.49
Disclosures and Reports
- Property ID: 548526314367-1
Listed by RE/MAX Real Estate
Sold by Coldwell Banker Hearthside

Get Pre-Approved Today
Schools
Schools serving 1151 Treeline Dr
School District:East Penn School District
| Name | Grades | Distance |
|---|---|---|
Wescosville El School 1064 Liberty Ln, Wescosville, PA 18106 | K-5 | 0.8 mi |
Lower Macungie Middle School 6299 Lower Macungie Road, Macungie, PA 18062 | 6-8 | 2 mi |
Emmaus High School 500 Macungie Avenue, Emmaus, PA 18049 | 9-12 | 2.8 mi |
Disclaimer:
School attendance boundaries provided by ATTOM Data Solutions and are for reference only. Contact the school directly to verify enrollment eligibility.
Price & Sales History for 1151 Treeline Dr
Date
Details
Price
Change
Source
9/24/2026
Sold
$580,000
5.45%
MLS
8/22/2026
Listed
$550,000
—
MLS
Disclaimer: Historical sales information is derived from public records provided by the county offices. Information is not guaranteed and should be independently verified.
1151 Treeline Drive, Allentown City, PA 18103 (MLS# 782984) is a Single Family property that was sold at $580,000 on September 24, 2026. Want to learn more about 1151 Treeline Drive? Do you have questions about finding other Single Family real estate for sale in Allentown City? You can browse all Allentown City real estate or contact a Coldwell Banker agent to request more information.