This is a carousel with tiles that activate property listing cards. Use the previous and next buttons to navigate.
1/1
$420,000
This is a carousel with tiles that activate property listing cards. Use the previous and next buttons to navigate.
1/1
Property Description
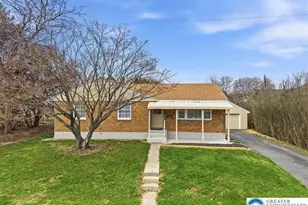
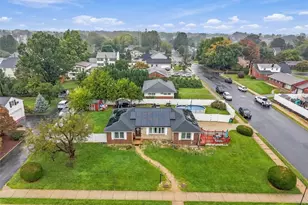
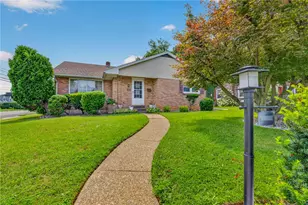
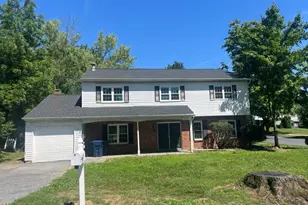
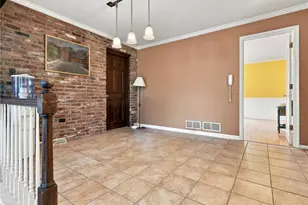
Completely renovated and thoughtfully reimagined, this move-in ready ranch at 1229 W Whitehall Street delivers a rare combination of modern updates, functional design, and expanded living space in Allentown City. Positioned on a level 0.22-acre lot, the property offers both immediate livability and long-term flexibility for a wide range of buyer needs. The main level is designed for everyday comfort and efficiency, featuring a bright and inviting living room, an updated kitchen with contemporary cabinetry, countertops, and appliances, and a dedicated dining area that anchors the space. Three well-proportioned bedrooms and a fully updated bathroom complete the main floor, with cohesive finishes and updated flooring throughout creating a clean, modern aesthetic. The lower level is where this property truly differentiates itself. Fully finished and configured for versatility, the walk-out basement offers a substantial expansion of usable living space. It includes a large family room, an additional kitchen, a full bathroom, and multiple flexible-use areas that can accommodate extended living arrangements, a private work-from-home environment, recreation space, or guest accommodations. The walk-out design provides direct exterior access, enhancing both functionality and flow. Outside, the property continues to deliver with a detached 2-car garage, generous driveway space, and additional off-street parking capacity. The level lot offers usable outdoor space while remaining easy to maintain, making it well-suited for a variety of lifestyles. Located in Allentown City with convenient access to major roadways, shopping centers, dining, and everyday amenities, this property combines accessibility with a fully updated interior product. Public water and sewer services further support ease of ownership. A turnkey opportunity with expanded living flexibility, 1229 W Whitehall Street stands out as a well-executed renovation offering both comfort and versatility. Buyer to verify square footage.
Full Property Details
Full Property Details for 1229 W Whitehall St
General
- Sold For: $420,000
- Taxes: $4,709
- Status: Closed
- Type: Single Family
- Source: Lehigh_Valley
- MLS ID: 774198
- Added to Site: 104 day(s) ago
Interior
- Number of Rooms: 9
- Interior Features: Dining Area, Family Room Lower Level, Game Room, Home Office, Internal Expansion, Mud Room, Utility Room
- Appliances: Dishwasher, Electric Oven, Electric Range, Electric Water Heater, Microwave, Refrigerator
- Flooring: Ceramic Tile, Laminate, Resilient, Tile
Rooms
Bathrooms
- Total Bathrooms: 2
- Full Bathrooms: 2
Bedrooms
- Total Bedrooms: 3
Other Rooms
- Laundry: Washer Hookup, Dryer Hookup, Lower Level
Exterior
- Exterior Features: Porch, Patio
- Porch/Patio/Deck: Covered, Patio, Porch
Parking
- Garage: Yes
- Garage Spaces: 2
- Parking Features: Driveway, Detached, Garage, Off Street, On Street
Location
- Area: Allentown-Central
- County: Lehigh
- Subdivision: Not in Development
- Cross Streets: N 12th St
- Driving Directions: From PA-22: Take the 15th St exit toward Allentown. Turn left onto N 15th St, then right onto W Tilghman St. Turn right onto N 12th St, then left onto W Whitehall St. Property is on the left.
School Information
- Elem School District: Allentown
- Midd School District: Allentown
- High School District: Allentown
- Elementary School: Muhlenberg Elementary
- Middle School: Trexler Middle School
- High School: William Allen High School
Community
- Home Owners Assn.: Lehigh Valley MLS
Heating & Cooling
- Cooling Type: Ceiling Fan(s), None
- Heating Type: Baseboard, Electric, Hot Water, Oil
Utilities
- Sewer: Public Sewer
- Water: Public
- Cable Available: Yes
- Utility Description: Cable Available
Structural Information
- Architectural Style: Ranch
- Construction: Brick, Brick Veneer, Vinyl Siding, Wood Siding
- Basement Desc.: Daylight, Exterior Entry, Full, Finished, Walk-Out Access, Rec/Family Area
- Roof: Asphalt, Fiberglass
- Stories/Levels: 1
- Square Feet: 2,282
- Living Area: 2,282 Sq. Ft.
- Year Built: 1955
Lot Features
- Property View: City Lights
- Lot Size (Acres): 0.22
- Lot Size (Sq. Ft.): 9,600
- Lot Size Source: Public Records
- Frontage: Public Road, Paved
- Street/Road Desc.: Paved
- Sidewalks: Yes
- Lot Features: Flat
- Zoning: R-ML
Financial Considerations
- Tax Amount: $4,709.04
Disclosures and Reports
- Property ID: 549764012932 1
Listed by Serhant Pennsylvania LLC
Sold by Allentown City Realty

Get Pre-Approved Today
Schools
Schools serving 1229 W Whitehall St
School District:Allentown City School District
| Name | Grades | Distance |
|---|---|---|
Muhlenberg El School 740 North 21st Street, Allentown, PA 18104 | K-5 | 1 mi |
Trexler Middle School 851 North 15th Street, Allentown, PA 18102 | 6-8 | 0.2 mi |
William Allen High School 106 N 17th St, Allentown, PA 18104 | 9-12 | 1 mi |
Disclaimer:
School attendance boundaries provided by ATTOM Data Solutions and are for reference only. Contact the school directly to verify enrollment eligibility.
Price & Sales History for 1229 W Whitehall St
Date
Details
Price
Change
Source
6/11/2026
Sold
$420,000
—
MLS
4/01/2026
Listed
$420,000
—
MLS
Disclaimer: Historical sales information is derived from public records provided by the county offices. Information is not guaranteed and should be independently verified.
1229 W Whitehall Street, Allentown City, PA 18102 (MLS# 774198) is a Single Family property that was sold at $420,000 on June 11, 2026. Want to learn more about 1229 W Whitehall Street? Do you have questions about finding other Single Family real estate for sale in Allentown City? You can browse all Allentown City real estate or contact a Coldwell Banker agent to request more information.