This is a carousel with tiles that activate property listing cards. Use the previous and next buttons to navigate.
1/1
$330,000
This is a carousel with tiles that activate property listing cards. Use the previous and next buttons to navigate.
1/1
Property Description
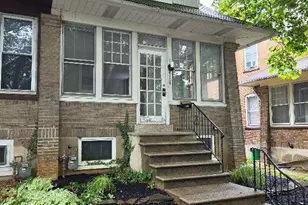
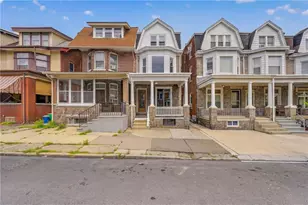
Perfectly positioned in the heart of the Historic West Park neighborhood, this captivating residence blends timeless architectural character with thoughtful modern updates. A welcoming vestibule with decorative glass entry sets the stage for the warmth and elegance found throughout. The spacious Living Room is highlighted by rich hardwood flooring with distinctive inlay detailing and a charming ornamental fireplace that serves as a beautiful focal point. Entertain with ease in the formal Dining Room, enhanced by classic period craftsmanship and decorative millwork that reflect the home's enduring appeal. The beautifully renovated Kitchen offers a tasteful nod to its mid-century roots while providing abundant cabinetry, generous workspace, and convenient access to a secondary staircase. A Full Bath and practical Mudroom complete the main level. The second floor has been thoughtfully reimagined to suit today's lifestyle, featuring two generously sized Bedrooms, a stylishly updated Full Bath, and a bright Sunroom ideal for a home office, reading retreat, or creative space. Two additional Bedrooms on the third floor provide flexible living options and plenty of natural light. Recent improvements include an oversized central air and heat pump system, a professionally resealed roof, and thermal/acoustical window inserts designed to enhance comfort and energy efficiency. Overlooking picturesque West Park and situated close to shopping, dining, entertainment, and major routes, this exceptional home offers the perfect combination of historic charm and modern convenience.
Full Property Details
Full Property Details for 1527 W Turner St
General
- Sold For: $330,000
- Taxes: $4,143
- Status: Closed
- Type: Single Family
- Source: Lehigh_Valley
- MLS ID: 778403
- Added to Site: 96 day(s) ago
Interior
- Number of Rooms: 11
- Interior Features: Dining Area, Separate/Formal Dining Room
- Fireplace: Yes
- Fireplace(s): Living Room
- Appliances: Dryer, Dishwasher, Electric Oven, Electric Water Heater, Oil Water Heater, Refrigerator, Washer
- Flooring: Hardwood, Softwood, Tile, Vinyl
Rooms
Bathrooms
- Total Bathrooms: 2
- Full Bathrooms: 2
Bedrooms
- Total Bedrooms: 4
Other Rooms
- Laundry: Washer Hookup, Dryer Hookup, Lower Level
Additional Information
- Security/Safety: Smoke Detector(s)
Exterior
- Exterior Features: Fence, Porch, Patio
- Porch/Patio/Deck: Covered, Enclosed, Patio, Porch
Parking
- Garage: Yes
- Garage Spaces: 1
- Parking Features: Detached, Garage, Garage Door Opener
Location
- Area: Allentown-West
- County: Lehigh
- Subdivision: West Park Historic
- Driving Directions: 15th St., Allentown to L on Linden, R on N. West St., R on W. Turner St. - Home will be on the L.
School Information
- Elem School District: Allentown
- Midd School District: Allentown
- High School District: Allentown
- High School: William Allen High School
Community
- Home Owners Assn.: Lehigh Valley MLS
Heating & Cooling
- Central air: Yes
- Air Conditioning: Yes
- Cooling Type: Central Air
- Heating Type: Oil
Utilities
- Sewer: Public Sewer
- Water: Public
Structural Information
- Architectural Style: Victorian, Historic/Antique
- Construction: Brick, Stone
- Basement Desc.: Exterior Entry, Full
- Roof: Built-Up, Metal, Slate
- Windows: Storm Window(s)
- Stories/Levels: 3
- Square Feet: 2,420
- Living Area: 2,420 Sq. Ft.
- Year Built: 1910
Lot Features
- Property View: City Lights
- Lot Size (Acres): 0.044
- Lot Size (Sq. Ft.): 1,921
- Lot Size Source: Public Records
- Lot Dimensions: 16 x 120
- Sidewalks: Yes
- Lot Features: Flat
- Zoning: R-Mh-Medium High Density
- Fencing (Description): Yard Fenced
Financial Considerations
- Tax Amount: $4,143.57
Disclosures and Reports
- Property ID: 549659862247 001
Listed by BHHS Fox & Roach - Allentown
Sold by BHHS Fox & Roach - Allentown

Get Pre-Approved Today
Schools
Schools serving 1527 W Turner St
School District:Allentown City School District
| Name | Grades | Distance |
|---|---|---|
Luis A. Ramos El School 1430 West Allen Street, Allentown, PA 18102 | K-5 | 0.4 mi |
Francis D Raub Middle School 102 South Saint Cloud Street, Allentown, PA 18104 | 6-8 | 0.4 mi |
William Allen High School 106 N 17th St, Allentown, PA 18104 | 9-12 | 0.2 mi |
Disclaimer:
School attendance boundaries provided by ATTOM Data Solutions and are for reference only. Contact the school directly to verify enrollment eligibility.
Price & Sales History for 1527 W Turner St
Date
Details
Price
Change
Source
10/07/2026
Sold
$330,000
-1.46%
MLS
7/08/2026
Listed
$334,900
—
MLS
Disclaimer: Historical sales information is derived from public records provided by the county offices. Information is not guaranteed and should be independently verified.
1527 W Turner Street, Allentown City, PA 18102 (MLS# 778403) is a Single Family property that was sold at $330,000 on October 07, 2026. Want to learn more about 1527 W Turner Street? Do you have questions about finding other Single Family real estate for sale in Allentown City? You can browse all Allentown City real estate or contact a Coldwell Banker agent to request more information.