This is a carousel with tiles that activate property listing cards. Use the previous and next buttons to navigate.
1/1
$173,000
This is a carousel with tiles that activate property listing cards. Use the previous and next buttons to navigate.
1/1
Property Description
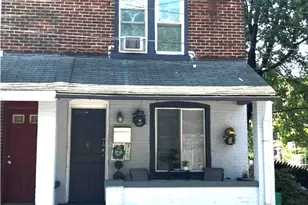
Tucked onto a quiet corner in Allentown's West End, 1541 Utica St is the kind of turn-key twin that doesn't sit on the market long. This is a home that has been recently and meticulously updated and is ready for its next chapter, whether that's a buyer looking to move right in or an investor eyeing a property with a proven income-producing track record. Step inside to fresh paint throughout and brand-new flooring on the first floor, setting the tone for a home that feels clean, current, and cared for. The oversized kitchen offers serious cabinet space, the kind that's hard to find in a twin this size, making everyday cooking and storage effortless. A first-floor half bath and bonus storage room adds everyday convenience for guests and family alike. A cedar closet adds a thoughtful, old-world touch that's increasingly hard to find. Upstairs, you'll find a spacious updated full bath with new toilet, vanity, paint, lighting and large enough to accommodate a future laundry setup. Rounding out the top floors include brand new carpeting in the 2nd floor bedrooms, and an natural hardwood in the oversized third floor bedroom. Out back, an enclosed rear patio offers a private spot to unwind, while the massive, full basement is complete with walk-out access. Other notables includes: forced air heating, a newer hot water heater, and included appliances plus washer and dryer. And with taxes at an incredibly low $2,158 per year, the monthly numbers work in this buyer's favor from day one. Location seals the deal. This corner twin sits just minutes from the Allentown Fairgrounds, the PPL Center, and the energy of downtown Allentown, with West Park, Muhlenberg College, and a growing lineup of restaurants, bars, and shops all close by. Whether you're drawn by the walkability, the events calendar, or the neighborhood's steady momentum, this location gives buyers a reason to act now. Updated, low-maintenance, income-capable, and positioned in one of Allentown's most connected pockets, 1541 Utica St checks every box. Homes like this generate showings fast. Don't wait to see it in person.
Full Property Details
Full Property Details for 1541 Utica St
General
- Sold For: $173,000
- Taxes: $2,157
- Status: Closed
- Type: Single Family
- Source: Lehigh_Valley
- MLS ID: 782686
- Added to Site: 60 day(s) ago
Interior
- Number of Rooms: 6
- Interior Features: Cedar Closet(s), Dining Area, Entrance Foyer, Family Room Main Level
- Appliances: Dryer, Dishwasher, Electric Oven, Electric Range, Electric Water Heater, Washer
- Flooring: Carpet, Luxury Vinyl, Luxury VinylPlank
Rooms
Bathrooms
- Total Bathrooms: 2
- Full Bathrooms: 1
- Half Bathrooms: 1
Bedrooms
- Total Bedrooms: 3
Other Rooms
- Laundry: Lower Level
Additional Information
- Security/Safety: Smoke Detector(s)
Exterior
- Exterior Features: Covered Patio, Fence, Patio
- Porch/Patio/Deck: Enclosed, Patio
Parking
- Parking Features: On Street
Location
- Area: Allentown-West
- County: Lehigh
- Subdivision: Not in Development
- Cross Streets: N Milton St
- Driving Directions: From Tilghman Street, turn South on 16th Street, then turn Left onto Utica.
School Information
- Elem School District: Allentown
- Midd School District: Allentown
- High School District: Allentown
Community
- Home Owners Assn.: Lehigh Valley MLS
Heating & Cooling
- Air Conditioning: Yes
- Cooling Type: Wall Unit(s)
- Heating Type: Forced Air
Utilities
- Sewer: Public Sewer
- Water: Public
- Cable Available: Yes
- Utility Description: Cable Available
Structural Information
- Architectural Style: Colonial
- Construction: Aluminum Siding, Brick, Vinyl Siding, Wood Siding
- Basement Desc.: Exterior Entry, Full, Walk-Out Access
- Roof: Asphalt, Fiberglass, Rubber
- Stories/Levels: 2
- Square Feet: 1,560
- Living Area: 1,560 Sq. Ft.
- Year Built: 1910
Lot Features
- Lot Size (Acres): 0.019
- Lot Size (Sq. Ft.): 828
- Lot Size Source: Public Records
- Lot Dimensions: 14 x 59
- Street/Road Desc.: Paved
- Sidewalks: Yes
- Lot Features: Corner Lot
- Zoning: R-MH
- Fencing (Description): Yard Fenced
Financial Considerations
- Tax Amount: $2,157.29
Disclosures and Reports
- Property ID: 549741881307-1
Listed by Home Team Real Estate
Sold by IronValley RE of Lehigh Valley

Get Pre-Approved Today
Schools
Schools serving 1541 Utica St
School District:Allentown City School District
| Name | Grades | Distance |
|---|---|---|
Luis A. Ramos El School 1430 West Allen Street, Allentown, PA 18102 | K-5 | 0.2 mi |
Trexler Middle School 851 North 15th Street, Allentown, PA 18102 | 6-8 | 0.3 mi |
William Allen High School 106 N 17th St, Allentown, PA 18104 | 9-12 | 0.6 mi |
Disclaimer:
School attendance boundaries provided by ATTOM Data Solutions and are for reference only. Contact the school directly to verify enrollment eligibility.
Price & Sales History for 1541 Utica St
Date
Details
Price
Change
Source
9/29/2026
Sold
$173,000
-3.84%
MLS
8/13/2026
Listed
$179,900
—
MLS
Disclaimer: Historical sales information is derived from public records provided by the county offices. Information is not guaranteed and should be independently verified.
1541 Utica Street, Allentown City, PA 18102 (MLS# 782686) is a Single Family property that was sold at $173,000 on September 29, 2026. Want to learn more about 1541 Utica Street? Do you have questions about finding other Single Family real estate for sale in Allentown City? You can browse all Allentown City real estate or contact a Coldwell Banker agent to request more information.