This is a carousel with tiles that activate property listing cards. Use the previous and next buttons to navigate.
1/1
$390,000
This is a carousel with tiles that activate property listing cards. Use the previous and next buttons to navigate.
1/1
Property Description
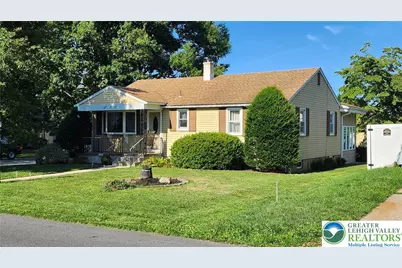
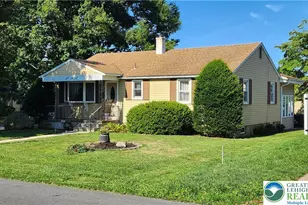
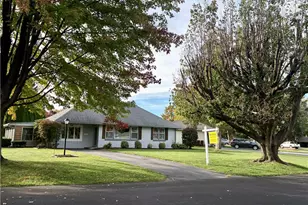
Nestled in the highly sought-after Parkland School District, this beautifully maintained, move-in ranch home offers comfortable living spaces and a thoughtful layout designed to make the most of every square foot. Beautiful hardwood floors add warmth and character throughout, while the inviting sunroom is a true highlight, featuring soaring high ceilings, abundant natural light, and its own heat, allowing you to enjoy the space comfortably year-round-from cozy winter mornings to bright summer afternoons. Additional highlights include a brand-new roof and new central AC. Providing peace of mind for years to come, as well as a detached, spacious two-car garage and a nicely maintained driveway. Outside, the well-kept yard offers the perfect setting for relaxing or entertaining. Conveniently located near parks, shopping, dining, and major highways, this exceptional home is ready for its next owners to move right in and enjoy. Please note: some photos have been virtually staged to illustrate the home's potential.
Full Property Details
Full Property Details for 1553 N26th St
General
- Sold For: $390,000
- Taxes: $3,182
- Status: Closed
- Type: Single Family
- Source: Lehigh_Valley
- MLS ID: 782139
- Added to Site: 67 day(s) ago
Interior
- Number of Rooms: 7
- Interior Features: Eat-in Kitchen
- Appliances: Dishwasher, Electric Cooktop, Gas Water Heater, Water Softener Owned
Rooms
Bathrooms
- Total Bathrooms: 2
- Full Bathrooms: 1
- Half Bathrooms: 1
Bedrooms
- Total Bedrooms: 3
Parking
- Garage: Yes
- Garage Spaces: 2
- Parking Features: Driveway, Detached, Garage, Off Street, On Street
Location
- Area: South Whitehall
- County: Lehigh
- Subdivision: Grandview Terrace
- Driving Directions: From N Cedar Crest Blvd, turn right on Walbert ave then turn right onto N 26th street
School Information
- Elem School District: Parkland
- Midd School District: Parkland
- High School District: Parkland
Community
- Home Owners Assn.: Lehigh Valley MLS
Heating & Cooling
- Central air: Yes
- Air Conditioning: Yes
- Cooling Type: Central Air
- Heating Type: Baseboard, Gas
Utilities
- Sewer: Public Sewer
- Water: Public
Structural Information
- Architectural Style: Ranch
- Construction: Vinyl Siding
- Basement Desc.: Finished
- Roof: Shingle, Wood
- Stories/Levels: 1
- Square Feet: 1,940
- Living Area: 1,940 Sq. Ft.
- Year Built: 1954
Lot Features
- Lot Size (Acres): 0.165
- Lot Size (Sq. Ft.): 7,200
- Zoning: R-4
Financial Considerations
- Tax Amount: $3,182.75
Disclosures and Reports
- Property ID: 548764983172-1
Listed by IronValley RE of Lehigh Valley
Sold by EXP Realty LLC

Get Pre-Approved Today
Schools
Schools serving 1553 N26th St
School District:Parkland School District
| Name | Grades | Distance |
|---|---|---|
Kratzer School 2200 Huckleberry Road, Allentown, PA 18104 | K-5 | 0.5 mi |
Orefield Middle School 2675 PA Route 309, Orefield, PA 18069 | 6-8 | 3.2 mi |
Parkland Senior High School 2700 North Cedar Crest Boulevard, Allentown, PA 18104 | 9-12 | 2 mi |
Disclaimer:
School attendance boundaries provided by ATTOM Data Solutions and are for reference only. Contact the school directly to verify enrollment eligibility.
Price & Sales History for 1553 N26th St
Date
Details
Price
Change
Source
9/28/2026
Sold
$390,000
1.3%
MLS
8/06/2026
Listed
$385,000
—
MLS
Disclaimer: Historical sales information is derived from public records provided by the county offices. Information is not guaranteed and should be independently verified.
1553 N26th Street, Allentown City, PA 18104 (MLS# 782139) is a Single Family property that was sold at $390,000 on September 28, 2026. Want to learn more about 1553 N26th Street? Do you have questions about finding other Single Family real estate for sale in Allentown City? You can browse all Allentown City real estate or contact a Coldwell Banker agent to request more information.