This is a carousel with tiles that activate property listing cards. Use the previous and next buttons to navigate.
1/1
$409,500
This is a carousel with tiles that activate property listing cards. Use the previous and next buttons to navigate.
1/1
Property Description
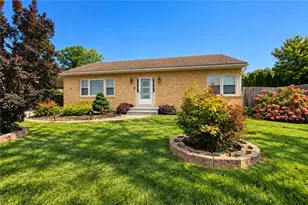
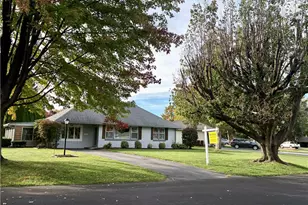
Welcome home to this beautifully maintained 3 bedroom, 2.5 bath ranch offering comfortable living space, thoughtful updates, and an incredible outdoor retreat! Step inside to a spacious living room highlighted by a stunning bay window that fills the space with natural light. The open concept dining area flows seamlessly into the kitchen, making entertaining a breeze. The kitchen features warm wood flooring, stainless steel appliances updated within the last year, abundant countertop space, honey-colored cabinetry, and a convenient pantry for additional storage. Down the hallway, you'll find two generously sized bedrooms with ample closet space that share a beautifully updated full bathroom featuring a tiled walk-in shower. The primary bedroom offers a generous closet, new luxury vinyl plank flooring, and a private half bath for added convenience. The finished lower level provides even more living space with new vinyl flooring, a cozy fireplace stove, and sliding glass doors leading directly to the backyard. This level also includes a full bathroom with a stand up shower, a storage room, and the oil burner system. Outside, you'll discover a truly park like setting. The fenced backyard features double gate access, a beautiful gazebo, mature landscaping, a spacious deck for outdoor gatherings, and plenty of grassy space for recreation and relaxation. Completing the property is a rear facing one car garage offering excellent storage or protected parking. This move in ready ranch combines indoor comfort with exceptional outdoor living. Don't miss your opportunity to make it yours!
Full Property Details
Full Property Details for 1646 W Cedar St
General
- Sold For: $409,500
- Taxes: $5,115
- Status: Closed
- Type: Single Family
- Source: Lehigh_Valley
- MLS ID: 778054
- Added to Site: 133 day(s) ago
Interior
- Number of Rooms: 5
- Interior Features: Dining Area, Eat-in Kitchen, Family Room Lower Level
- Fireplace: Yes
- Fireplace(s): Lower Level
- Appliances: Dryer, Dishwasher, Electric Oven, Electric Range, Microwave, Oil Water Heater, Washer
- Flooring: Carpet, Hardwood, Luxury Vinyl, Luxury VinylPlank, Tile
Rooms
Bathrooms
- Total Bathrooms: 3
- Full Bathrooms: 2
- Half Bathrooms: 1
Bedrooms
- Total Bedrooms: 3
Other Rooms
- Laundry: Lower Level
Exterior
- Exterior Features: Deck, Porch
- Porch/Patio/Deck: Covered, Deck, Porch
Parking
- Garage: Yes
- Attached garage: Yes
- Garage Spaces: 1
- Parking Features: Attached, Driveway, Garage, Off Street, On Street
Location
- Area: Allentown-West
- County: Lehigh
- Subdivision: Horners Addition
- Driving Directions: Take 33S, Exit at US 22 W toward Bethlehem/Allentown.Exit@ 15th St. Keep L follow to Allentown.1.1 mile slight L onto Mauch Chunk Rd. Cont on 15th St. R onto Pennsylvania Street. L @ 2nd cross st to N 16th St. R onto Cedar St. Home on L.
School Information
- Elem School District: Allentown
- Midd School District: Allentown
- High School District: Allentown
- High School: William Allen High School
Community
- Home Owners Assn.: Lehigh Valley MLS
Heating & Cooling
- Central air: Yes
- Air Conditioning: Yes
- Cooling Type: Central Air, Ceiling Fan(s)
- Heating Type: Forced Air
Utilities
- Sewer: Public Sewer
- Water: Public
Structural Information
- Architectural Style: Ranch
- Construction: Brick, Vinyl Siding
- Basement Desc.: Finished, Walk-Out Access
- Roof: Asphalt, Fiberglass
- Stories/Levels: 1
- Square Feet: 1,786
- Living Area: 1,786 Sq. Ft.
- Year Built: 1964
Additional Structures
- Other Structures: Gazebo
Lot Features
- Lot Size (Acres): 0.041
- Lot Size (Sq. Ft.): 1,786
- Lot Size Source: Estimated
- Zoning: R-M-Medium Density Reside
Financial Considerations
- Tax Amount: $5,115.52
Disclosures and Reports
- Property ID: 549732855177 001
Listed by Keller Williams Real Estate
Sold by Keller Williams Real Estate

Get Pre-Approved Today
Schools
Schools serving 1646 W Cedar St
School District:Allentown City School District
| Name | Grades | Distance |
|---|---|---|
Muhlenberg El School 740 North 21st Street, Allentown, PA 18104 | K-5 | 0.5 mi |
Trexler Middle School 851 North 15th Street, Allentown, PA 18102 | 6-8 | 0.3 mi |
William Allen High School 106 N 17th St, Allentown, PA 18104 | 9-12 | 0.7 mi |
Disclaimer:
School attendance boundaries provided by ATTOM Data Solutions and are for reference only. Contact the school directly to verify enrollment eligibility.
Price & Sales History for 1646 W Cedar St
Date
Details
Price
Change
Source
8/14/2026
Sold
$409,500
3.15%
MLS
6/04/2026
Listed
$397,000
—
MLS
Disclaimer: Historical sales information is derived from public records provided by the county offices. Information is not guaranteed and should be independently verified.
1646 W Cedar Street, Allentown City, PA 18102 (MLS# 778054) is a Single Family property that was sold at $409,500 on August 14, 2026. Want to learn more about 1646 W Cedar Street? Do you have questions about finding other Single Family real estate for sale in Allentown City? You can browse all Allentown City real estate or contact a Coldwell Banker agent to request more information.