This is a carousel with tiles that activate property listing cards. Use the previous and next buttons to navigate.
1/1
$469,000
This is a carousel with tiles that activate property listing cards. Use the previous and next buttons to navigate.
1/1
Property Description
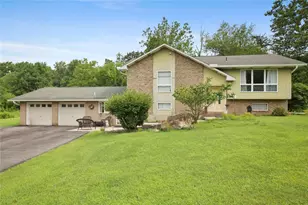
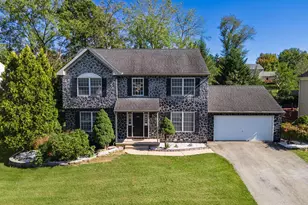
Beautiful and move-in ready, this home with No HOA Fees is resting away on a quiet cul-de-sac and offers the space, style, and convenience today's buyers are looking for. Newer Roof (2019) and Brand New HVAC system installed 2025. Neutral paint and an enhanced backyard with a massive deck and above-ground pool make this home easy to enjoy from day one. The heart of the home is the stunning modern kitchen featuring granite countertops, stainless steel appliances, abundant cabinetry, and a center island perfect for gathering with family and friends. Hardwood flooring adds warmth and character throughout the formal living and dining rooms, while the spacious family room offers skylights, updated flooring,a cozy wood-burning fireplace, and plenty of natural light. An additional bonus room on the first floor provides a flexible space for a home office, playroom, gym, or possibly the potential for an in-law suite ...the list goes on. Upstairs, you'll find four generously sized bedrooms, including a spacious primary suite with a large walk-in closet and private bath. The updated hall bathroom and freshly cleaned carpeting add to the home's move-in-ready appeal. The basement is partially finished with a bathroom and tons of additional storage space. Outside, enjoy a fenced backyard with a massive deck, creating the perfect setting for entertaining, pets, or relaxing evenings at home. Conveniently located near shopping, dining, parks, and major routes including I-78, this home combines neighborhood charm with easy access to everything the Lehigh Valley has to offer. Schedule your Showings now before it's too late! Ask how to receive up to $5,000 lender credit towards closing costs or lowering your interest rate!
Full Property Details
Full Property Details for 1728 32nd St SW
General
- Sold For: $469,000
- Taxes: $7,137
- Status: Closed
- Type: Single Family
- Source: Lehigh_Valley
- MLS ID: 782145
- Added to Site: 67 day(s) ago
Interior
- Number of Rooms: 10
- Interior Features: Dining Area, Separate/Formal Dining Room, Eat-in Kitchen, Kitchen Island, Family Room Main Level, Skylights
- Fireplace: Yes
- Fireplace(s): Family Room, Wood Burning
- Appliances: Dryer, Dishwasher, Electric Water Heater, Gas Oven, Gas Range, Microwave, Refrigerator, Washer
- Flooring: Carpet, Hardwood, Tile
Rooms
Bathrooms
- Total Bathrooms: 4
- Full Bathrooms: 2
- Half Bathrooms: 2
Bedrooms
- Total Bedrooms: 5
Other Rooms
- Laundry: Main Level
Additional Information
- Pool: Yes
- Pool Description: Above Ground, Above Ground
Exterior
- Exterior Features: Deck, Fence, Gas Grill, Pool, Patio
- Porch/Patio/Deck: Deck, Patio
Parking
- Garage: Yes
- Attached garage: Yes
- Garage Spaces: 2
- Parking Features: Attached, Driveway, Garage
Location
- Area: Allentown-Central
- County: Lehigh
- Subdivision: Not in Development
- Driving Directions: Lehigh St to Oxford Dr, left on Hillcrest, right on 32nd St. Home on cul-de-sac.
School Information
- Elem School District: Allentown
- Midd School District: Allentown
- High School District: Allentown
- Elementary School: Lehigh Parkway Elementary School
- Middle School: South Mountain Middle School
- High School: William Allen High School
Community
- Home Owners Assn.: Lehigh Valley MLS
Heating & Cooling
- Central air: Yes
- Air Conditioning: Yes
- Cooling Type: Central Air
- Heating Type: Forced Air, Hot Water
Utilities
- Sewer: Public Sewer
- Water: Public
Structural Information
- Architectural Style: Colonial
- Construction: Aluminum Siding
- Basement Desc.: Full, Partially Finished
- Roof: Asphalt, Fiberglass
- Windows: Skylight(s)
- Stories/Levels: 2
- Square Feet: 2,601
- Living Area: 2,601 Sq. Ft.
- Year Built: 1992
Lot Features
- Lot Size (Acres): 0.196
- Lot Size (Sq. Ft.): 8,552
- Lot Size Source: Public Records
- Frontage: Public Road, Paved
- Street/Road Desc.: Paved
- Sidewalks: Yes
- Lot Features: Cul-De-Sac, Flat, Not In Subdivision
- Zoning: R-L
- Fencing (Description): Yard Fenced
Financial Considerations
- Tax Amount: $7,137.31
Disclosures and Reports
- Property ID: 549544743714-1
Listed by Keller Williams Northampton
Sold by Weichert Realtors

Get Pre-Approved Today
Schools
Schools serving 1728 32nd St SW
School District:Allentown City School District
| Name | Grades | Distance |
|---|---|---|
Lehigh Park El School 1708 Coronado Street, Allentown, PA 18103 | K-5 | 1.3 mi |
South Mountain Middle School 709 West Emaus Avenue, Allentown, PA 18103 | 6-8 | 2.1 mi |
William Allen High School 106 N 17th St, Allentown, PA 18104 | 9-12 | 2.7 mi |
Disclaimer:
School attendance boundaries provided by ATTOM Data Solutions and are for reference only. Contact the school directly to verify enrollment eligibility.
Price & Sales History for 1728 32nd St SW
Date
Details
Price
Change
Source
9/14/2026
Sold
$469,000
—
MLS
8/06/2026
Listed
$469,000
—
MLS
Disclaimer: Historical sales information is derived from public records provided by the county offices. Information is not guaranteed and should be independently verified.
1728 32nd Street SW, Allentown City, PA 18103 (MLS# 782145) is a Single Family property that was sold at $469,000 on September 14, 2026. Want to learn more about 1728 32nd Street SW? Do you have questions about finding other Single Family real estate for sale in Allentown City? You can browse all Allentown City real estate or contact a Coldwell Banker agent to request more information.