This is a carousel with tiles that activate property listing cards. Use the previous and next buttons to navigate.
1/1
$285,000
This is a carousel with tiles that activate property listing cards. Use the previous and next buttons to navigate.
1/1
Property Description
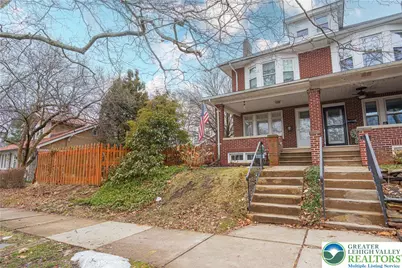
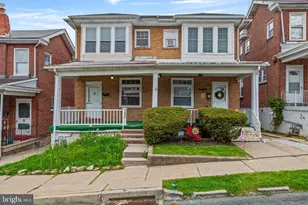
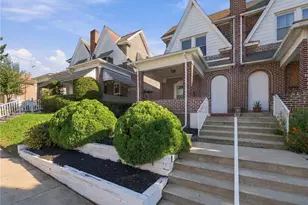
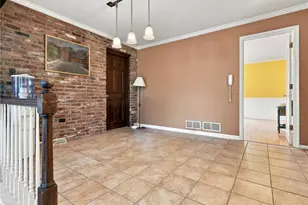
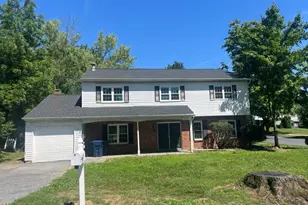
Multiple offers received. Highest and best due by Saturday March 14th at 5:00 pm. Bring your decorators touch to this classic Westend twin located on lovely tree lined street, charm and character thru out highlighted by inlaid hardwood floors, living room with wood burning fireplace, open staircase, formal dining room with crown and chair rail molding flows into eat in kitchen with bay window breakfast area and light wood cabinets, convenient 1st floor laundry/mud room and newer full bath, 2nd level features, hard wood floors, spacious primary bedroom with walk-in bay window, double door closet, new tile main bath with designer faucet and large custom singe sink vanity, 2 other generous bedrooms finish this level, 3rd floor could be 4th bedroom plus storage, enjoy summer on incredible oversize lot with 1 car garage. Don't miss this special property located close to shopping, restaurants, schools, Allentown's farmers market, and major highways. New plumbing from street and throughout house, unfinished lower level.
Full Property Details
Full Property Details for 2041 W Highland St
General
- Sold For: $285,000
- Taxes: $4,820
- Status: Closed
- Type: Single Family
- Source: Lehigh_Valley
- MLS ID: 772190
- Added to Site: 127 day(s) ago
Interior
- Number of Rooms: 7
- Interior Features: Attic, Dining Area, Separate/Formal Dining Room, Eat-in Kitchen, Mud Room, Storage, Traditional Floorplan, Utility Room
- Fireplace: Yes
- Fireplace(s): Living Room, Wood Burning
- Appliances: Dishwasher, Electric Dryer, Electric Water Heater, Disposal, Gas Oven, Microwave, Refrigerator, Water Softener Owned, Washer
- Flooring: Ceramic Tile, Hardwood, Laminate, Resilient
Rooms
Bathrooms
- Total Bathrooms: 2
- Full Bathrooms: 2
Bedrooms
- Total Bedrooms: 3
Other Rooms
- Laundry: Washer Hookup, Dryer Hookup, ElectricDryer Hookup, Main Level
Additional Information
- Security/Safety: Security System
Exterior
- Exterior Features: Deck, Fence, Porch
- Porch/Patio/Deck: Covered, Deck, Porch
Parking
- Garage: Yes
- Garage Spaces: 1
- Parking Features: Detached, Garage, On Street
Location
- Area: Allentown-West
- County: Lehigh
- Subdivision: College Heights
- Driving Directions: East on Tilghman, left on 20th, left on Highland, home on right
School Information
- Elem School District: Allentown
- Midd School District: Allentown
- High School District: Allentown
Community
- Home Owners Assn.: Lehigh Valley MLS
Heating & Cooling
- Cooling Type: Ceiling Fan(s)
- Heating Type: Gas, Hot Water, Radiator(s)
Utilities
- Sewer: Public Sewer
- Water: Public
- Cable Available: Yes
- Utility Description: Cable Available
Structural Information
- Architectural Style: Colonial
- Construction: Brick, Vinyl Siding
- Basement Desc.: Exterior Entry, Full
- Roof: Asphalt, Fiberglass
- Windows: Replacement Windows, Screens
- Stories/Levels: 2
- Square Feet: 1,678
- Living Area: 1,678 Sq. Ft.
- Year Built: 1928
Lot Features
- Lot Size (Acres): 0.124
- Lot Size (Sq. Ft.): 5,401
- Lot Size Source: Public Records
- Lot Dimensions: 45 x 120
- Sidewalks: Yes
- Lot Features: Flat
- Zoning: R M medium density reside
- Fencing (Description): Yard Fenced
Financial Considerations
- Tax Amount: $4,820.94
Disclosures and Reports
- Special Conditions: Estate
- Property ID: 549703923131001
Listed by RE/MAX Real Estate
Sold by IronValley RE of Lehigh Valley

Get Pre-Approved Today
Schools
Schools serving 2041 W Highland St
School District:Allentown City School District
| Name | Grades | Distance |
|---|---|---|
Muhlenberg El School 740 North 21st Street, Allentown, PA 18104 | K-5 | 0.4 mi |
Trexler Middle School 851 North 15th Street, Allentown, PA 18102 | 6-8 | 0.8 mi |
William Allen High School 106 N 17th St, Allentown, PA 18104 | 9-12 | 1.1 mi |
Disclaimer:
School attendance boundaries provided by ATTOM Data Solutions and are for reference only. Contact the school directly to verify enrollment eligibility.
Price & Sales History for 2041 W Highland St
Date
Details
Price
Change
Source
5/21/2026
Sold
$285,000
3.64%
MLS
3/09/2026
Listed
$275,000
—
MLS
Disclaimer: Historical sales information is derived from public records provided by the county offices. Information is not guaranteed and should be independently verified.
2041 W Highland Street, Allentown City, PA 18104 (MLS# 772190) is a Single Family property that was sold at $285,000 on May 21, 2026. Want to learn more about 2041 W Highland Street? Do you have questions about finding other Single Family real estate for sale in Allentown City? You can browse all Allentown City real estate or contact a Coldwell Banker agent to request more information.