This is a carousel with tiles that activate property listing cards. Use the previous and next buttons to navigate.
1/1
$301,000
This is a carousel with tiles that activate property listing cards. Use the previous and next buttons to navigate.
1/1
Property Description
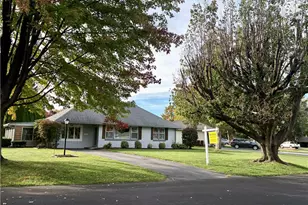
PLEASE HAVE ALL OFFERS SUMBITTED BY 12:00PM ON MONDAY, 7/27 Discover the potential of this delightful red brick ranch, ideally situated on a great flat lot in Allentown's established West End. This home presents a unique opportunity for customization, offering a canvas ready for your personal touch. The property features wonderful front and back porch areas, providing quiet spaces for relaxation and enjoyment. These outdoor areas are perfect for morning coffee or evening unwinding, adding to the home's charm and appeal. This residence offers suburban living with convenient access to local amenities. This home is just waiting for its next chapter to unfold with a homeowner who can see the potential. The home is being sold as-is.
Full Property Details
Full Property Details for 2110 W Pennsylvania St
General
- Sold For: $301,000
- Taxes: $5,133
- Status: Closed
- Type: Single Family
- Source: Lehigh_Valley
- MLS ID: 781299
- Added to Site: 81 day(s) ago
Interior
- Number of Rooms: 5
- Interior Features: Dining Area
- Appliances: Dryer, Electric Oven, Gas Water Heater, Microwave, Refrigerator, Washer
- Flooring: Carpet, Hardwood
Rooms
Bathrooms
- Total Bathrooms: 1
- Full Bathrooms: 1
Bedrooms
- Total Bedrooms: 2
Parking
- Garage: Yes
- Attached garage: Yes
- Garage Spaces: 2
- Parking Features: Attached, Garage, Garage Door Opener
Location
- Area: Allentown-West
- County: Lehigh
- Subdivision: College Heights
- Cross Streets: N 21st St
- Driving Directions: From Tilghman Street, turn south onto N. 22nd Street. Turn left onto W. Pennsylvania Street
School Information
- Elem School District: Allentown
- Midd School District: Allentown
- High School District: Allentown
- Elementary School: Muhlenberg Elementary School
- Middle School: Trexler Middle School
- High School: William Allen High School
Community
- Home Owners Assn.: Lehigh Valley MLS
Heating & Cooling
- Cooling Type: Wall/Window Unit(s)
- Heating Type: Baseboard
Utilities
- Sewer: Public Sewer
- Water: Public
Structural Information
- Architectural Style: Ranch
- Construction: Brick
- Basement Desc.: Concrete
- Roof: Asphalt, Fiberglass
- Stories/Levels: 1
- Square Feet: 1,194
- Living Area: 1,194 Sq. Ft.
- Year Built: 1957
Lot Features
- Lot Size (Acres): 0.22
- Lot Size (Sq. Ft.): 9,601
- Lot Size Source: Public Records
- Zoning: R-L-Low Density Residenti
Financial Considerations
- Tax Amount: $5,133.86
Disclosures and Reports
- Property ID: 549703553245 1
Listed by BHHS Fox & Roach Center Valley
Sold by Harvey Z Raad Real Estate

Get Pre-Approved Today
Schools
Schools serving 2110 W Pennsylvania St
School District:Parkland School District
| Name | Grades | Distance |
|---|---|---|
Parkway Manor School 768 Parkway Road, Allentown, PA 18104 | K-5 | 0.9 mi |
Springhouse Middle School 1200 Springhouse Road, Allentown, PA 18104 | 6-8 | 0.3 mi |
Parkland Senior High School 2700 North Cedar Crest Boulevard, Allentown, PA 18104 | 9-12 | 2.3 mi |
Disclaimer:
School attendance boundaries provided by ATTOM Data Solutions and are for reference only. Contact the school directly to verify enrollment eligibility.
Price & Sales History for 2110 W Pennsylvania St
Date
Details
Price
Change
Source
8/14/2026
Sold
$301,000
20.4%
MLS
7/23/2026
Listed
$250,000
—
MLS
Disclaimer: Historical sales information is derived from public records provided by the county offices. Information is not guaranteed and should be independently verified.
2110 W Pennsylvania Street, Allentown City, PA 18104 (MLS# 781299) is a Single Family property that was sold at $301,000 on August 14, 2026. Want to learn more about 2110 W Pennsylvania Street? Do you have questions about finding other Single Family real estate for sale in Allentown City? You can browse all Allentown City real estate or contact a Coldwell Banker agent to request more information.