This is a carousel with tiles that activate property listing cards. Use the previous and next buttons to navigate.
1/1
$740,000
This is a carousel with tiles that activate property listing cards. Use the previous and next buttons to navigate.
1/1
Property Description
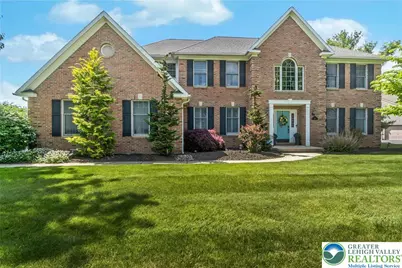
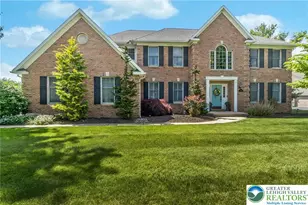
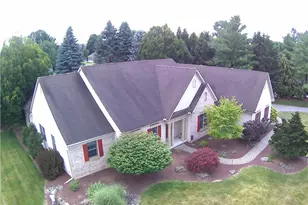
Highest and Best due by 2 p.m on Friday, June 5th, 2026. From the moment you step into the dramatic two-story foyer, this beautiful 5-bedroom brick colonial feels like home. Sunlight pours through the windows as you make your way into the heart of the home - a warm and inviting family room anchored by a cozy gas fireplace with a brick hearth, perfect for gathering on chilly evenings. Just beyond, the gourmet kitchen is designed for both everyday living and effortless entertaining, featuring granite countertops, stainless steel appliances, double ovens, a breakfast bar, a spacious walk-in pantry and a wine refrigerator, ready to handle everything from busy school mornings to holiday baking. Behind French doors, a quiet first-floor office provides the ideal retreat for working from home, reading, or studying. Nearby, the formal dining room is ready to host everything from Thanksgiving dinners to birthday celebrations filled with laughter and memories. Imagine starting your mornings with coffee on the deck overlooking the expansive green space, or ending the day dining alfresco while enjoying the peaceful backyard views. The first-floor laundry room adds convenience with a utility sink and extra cabinetry to keep life organized. Upstairs, the spacious primary suite offers a relaxing escape at the end of the day, complete with a private ensuite bath. Four additional bedrooms, each with ceiling fans and double closets, provide plenty of room for family, guests, hobbies, or a growing household. The walk-out basement is plumbed for an additional bathroom and opens to a large paver patio and a flat backyard professionally landscaped offering endless potential for future living space, a home gym, recreation area, or whatever your lifestyle may need. Completing the home is a spacious 3-car garage, offering room for vehicles, storage, and more. Enjoy the convenience of being just a short walk to Lone Lane Park, featuring a playground, expansive grassy areas for games and activities, and a walking path perfect for morning strolls or evening walks. Showings begin Saturday May 30th at 1 p.m
Full Property Details
Full Property Details for 230 Hopewell Dr
General
- Sold For: $740,000
- Taxes: $8,057
- Status: Closed
- Type: Single Family
- Source: Lehigh_Valley
- MLS ID: 777277
- Added to Site: 93 day(s) ago
Interior
- Number of Rooms: 11
- Interior Features: Dining Area, Separate/Formal Dining Room, Eat-in Kitchen, Kitchen Island
- Fireplace: Yes
- Fireplace(s): Family Room, Gas Log
- Appliances: Double Oven, Dishwasher, Electric Dryer, Gas Cooktop, Disposal, Gas Oven, Gas Water Heater, Microwave, Refrigerator, Washer
- Flooring: Carpet, Ceramic Tile, Engineered Hardwood, Tile
Rooms
Bathrooms
- Total Bathrooms: 3
- Full Bathrooms: 2
- Half Bathrooms: 1
Bedrooms
- Total Bedrooms: 5
Other Rooms
- Laundry: Washer Hookup, Dryer Hookup, ElectricDryer Hookup
Additional Information
- Security/Safety: Security System, Smoke Detector(s)
Exterior
- Exterior Features: Deck, Fire Pit, Patio
- Porch/Patio/Deck: Deck, Patio
Parking
- Garage: Yes
- Attached garage: Yes
- Garage Spaces: 3
- Parking Features: Attached, Driveway, Garage, Garage Door Opener
Location
- Area: Upper Macungie
- County: Lehigh
- Subdivision: Park Place West
- Cross Streets: Tamarack
- Driving Directions: Rt 22 South, Right on Grange Rd, Right on Fugazotto Dr, Left on Hopewell Dr. The property is on the right
School Information
- Elem School District: Parkland
- Midd School District: Parkland
- High School District: Parkland
- Elementary School: Fogelsville Elementary School
- Middle School: Springhouse Middle School
- High School: Parkland High School
Community
- Home Owners Assn.: Lehigh Valley MLS
Heating & Cooling
- Central air: Yes
- Air Conditioning: Yes
- Cooling Type: Central Air
- Heating Type: Forced Air, Gas
Utilities
- Sewer: Public Sewer
- Water: Public
- Cable Available: Yes
- Utility Description: Cable Available
Structural Information
- Architectural Style: Colonial
- Construction: Brick, Vinyl Siding
- Basement Desc.: Full, Walk-Out Access
- Roof: Asphalt, Fiberglass
- Stories/Levels: 2
- Square Feet: 2,921
- Living Area: 2,921 Sq. Ft.
- Year Built: 2002
Lot Features
- Lot Size (Acres): 0.555
- Lot Size (Sq. Ft.): 24,167
- Lot Size Source: Public Records
- Zoning: R2
Financial Considerations
- Tax Amount: $8,057.52
Disclosures and Reports
- Property ID: 547507485055-100
Listed by RE/MAX Real Estate
Sold by BHGRE Valley Partners-Allentwn

Get Pre-Approved Today
Schools
Schools serving 230 Hopewell Dr
School District:Parkland School District
| Name | Grades | Distance |
|---|---|---|
Fogelsville School 312 S Route 100, Breinigsville, PA 18031 | K-5 | 1.6 mi |
Springhouse Middle School 1200 Springhouse Road, Allentown, PA 18104 | 6-8 | 3 mi |
Parkland Senior High School 2700 North Cedar Crest Boulevard, Allentown, PA 18104 | 9-12 | 4.9 mi |
Disclaimer:
School attendance boundaries provided by ATTOM Data Solutions and are for reference only. Contact the school directly to verify enrollment eligibility.
Price & Sales History for 230 Hopewell Dr
Date
Details
Price
Change
Source
7/17/2026
Sold
$740,000
-2.57%
MLS
5/30/2026
Listed
$759,500
—
MLS
Disclaimer: Historical sales information is derived from public records provided by the county offices. Information is not guaranteed and should be independently verified.
230 Hopewell Drive, Allentown City, PA 18104 (MLS# 777277) is a Single Family property that was sold at $740,000 on July 17, 2026. Want to learn more about 230 Hopewell Drive? Do you have questions about finding other Single Family real estate for sale in Allentown City? You can browse all Allentown City real estate or contact a Coldwell Banker agent to request more information.