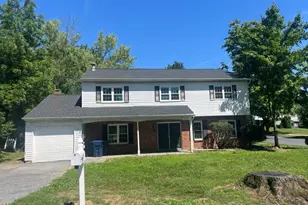
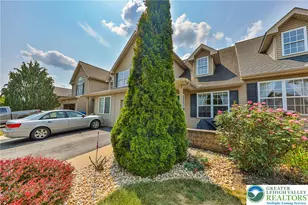
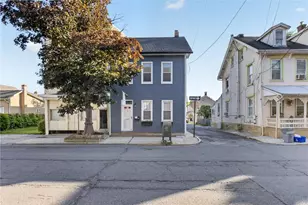
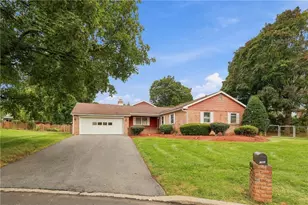
This is a carousel with tiles that activate property listing cards. Use the previous and next buttons to navigate.
1/1
$392,000
This is a carousel with tiles that activate property listing cards. Use the previous and next buttons to navigate.
1/1
Property Description
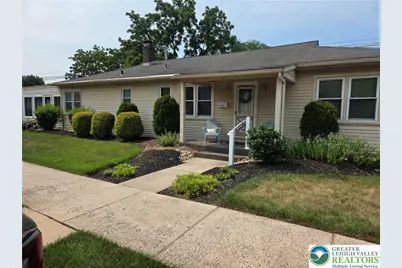
Rare West End Opportunity - Beautiful Ranch Home with Separate Income-Producing Office This exceptional property offers the perfect blend of comfortable one-floor living and built-in rental income. Located in Allentown's desirable West End, this beautifully maintained three-bedroom, two-bath ranch is truly one of a kind. Step inside to a welcoming foyer that opens to gleaming hardwood floors and a thoughtfully designed floor plan. The spacious living room and formal dining room provide inviting spaces for everyday living and entertaining. The heart of the home is the cook's kitchen, featuring abundant cabinetry, two pantries, a center island with seating for four and additional storage, a planning desk with built-in cabinetry and wine rack, and quality Whirlpool and Frigidaire appliances including a flat-top cooktop stove, wall oven, dishwasher, refrigerator, and sink disposal. The main level also offers two comfortable bedrooms and an updated full bath with a beautiful walk-in shower and stacked washer and dryer, providing the convenience of true one-floor living. The finished walk-out lower level expands the home's living space with a spacious third bedroom featuring a walk-in closet, a second full bath, and a second laundry/utility room with washer and dryer. Accessible from the main living area, this versatile level is ideal for guests, extended family, a private primary retreat, hobby space, or a home office. What truly sets this property apart is the completely separate commercial office suite. With its own private entrance, separate street address, independent electric service, separate trash service, and four dedicated parking spaces, the office operates independently from the residence while maintaining the homeowner's privacy. The office is currently leased through October 31, 2027, providing immediate rental income, with the tenant paying their own electric and trash service. Whether you're looking for the ease of ranch living, extra space for family and guests, or the added benefit of an established income-producing office, this unique West End property offers an opportunity that rarely comes to market.
Full Property Details
Full Property Details for 2301 W Walnut St
General
- Sold For: $392,000
- Taxes: $6,308
- Status: Closed
- Type: Single Family
- Source: Lehigh_Valley
- MLS ID: 780869
- Added to Site: 92 day(s) ago
Interior
- Number of Rooms: 8
- Interior Features: Attic, Dining Area, Separate/Formal Dining Room, Eat-in Kitchen, Storage
- Appliances: Built-In Oven, Dishwasher, Electric Dryer, Electric Oven, Electric Water Heater, Disposal, Refrigerator, Washer
- Flooring: Carpet, Ceramic Tile, Hardwood
Rooms
Bathrooms
- Total Bathrooms: 3
- Full Bathrooms: 2
- Half Bathrooms: 1
Bedrooms
- Total Bedrooms: 3
Other Rooms
- Laundry: Electric Dryer Hookup, Main Level, Lower Level
Additional Information
- Security/Safety: Smoke Detector(s)
Exterior
- Exterior Features: Deck, Shed, Propane Tank - Leased
- Porch/Patio/Deck: Deck
Parking
- Garage: Yes
- Garage Spaces: 4
- Parking Features: Off Street, On Street
Location
- Area: Allentown-West
- County: Lehigh
- Subdivision: Hamilton Park
- Cross Streets: 23rd St
- Driving Directions: Hamilton South onto 24th, Left onto Walnut, Home on left, at 23rd St
School Information
- Elem School District: Allentown
- Midd School District: Allentown
- High School District: Allentown
- Elementary School: Union Terrace
- Middle School: Raub
- High School: William Allen
Community
- Home Owners Assn.: Lehigh Valley MLS
Heating & Cooling
- Central air: Yes
- Air Conditioning: Yes
- Cooling Type: Attic Fan, Central Air, Ceiling Fan(s)
- Heating Type: Electric, Forced Air, Propane, Zoned
Utilities
- Sewer: Public Sewer
- Water: Public
- Cable Available: Yes
- Utility Description: Cable Available
Structural Information
- Architectural Style: Ranch
- Construction: Aluminum Siding
- Basement Desc.: Daylight, Exterior Entry, Finished, Walk-Out Access
- Roof: Asphalt, Fiberglass
- Windows: Replacement Windows
- Stories/Levels: 1
- Square Feet: 3,024
- Living Area: 3,024 Sq. Ft.
- Year Built: 1948
Additional Structures
- Other Structures: Shed(s)
Lot Features
- Property View: City Lights
- Lot Size (Acres): 0.251
- Lot Size (Sq. Ft.): 10,934
- Lot Features: Corner Lot
- Zoning: R-M
Financial Considerations
- Tax Amount: $6,308.99
Disclosures and Reports
- Property ID: 549626033552-1
Listed by RE/MAX Central - Center Valley
Sold by EXP Realty LLC

Get Pre-Approved Today
Schools
Schools serving 2301 W Walnut St
School District:Allentown City School District
| Name | Grades | Distance |
|---|---|---|
Union Terrace El School 1939 Union Street, Allentown, PA 18104 | K-5 | 0.5 mi |
Francis D Raub Middle School 102 South Saint Cloud Street, Allentown, PA 18104 | 6-8 | 0.6 mi |
William Allen High School 106 N 17th St, Allentown, PA 18104 | 9-12 | 0.7 mi |
Disclaimer:
School attendance boundaries provided by ATTOM Data Solutions and are for reference only. Contact the school directly to verify enrollment eligibility.
Price & Sales History for 2301 W Walnut St
Date
Details
Price
Change
Source
10/05/2026
Sold
$392,000
1.82%
MLS
7/16/2026
Listed
$385,000
—
MLS
Disclaimer: Historical sales information is derived from public records provided by the county offices. Information is not guaranteed and should be independently verified.
2301 W Walnut Street, Allentown City, PA 18104 (MLS# 780869) is a Single Family property that was sold at $392,000 on October 05, 2026. Want to learn more about 2301 W Walnut Street? Do you have questions about finding other Single Family real estate for sale in Allentown City? You can browse all Allentown City real estate or contact a Coldwell Banker agent to request more information.