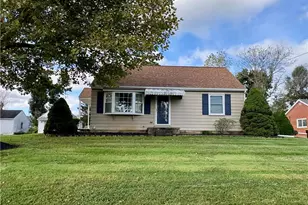
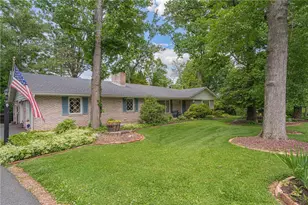
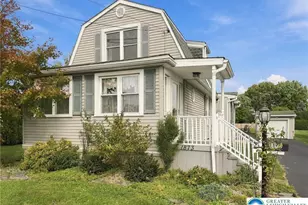
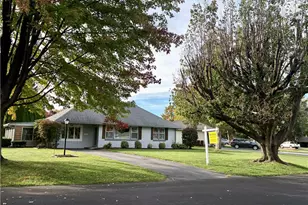
This is a carousel with tiles that activate property listing cards. Use the previous and next buttons to navigate.
1/1
$375,000
This is a carousel with tiles that activate property listing cards. Use the previous and next buttons to navigate.
1/1
Property Description
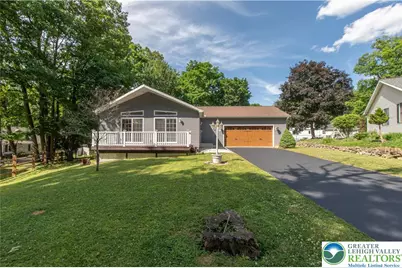
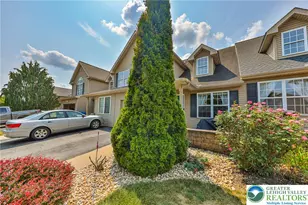
Welcome to this beautifully maintained Ranch home nestled on a quiet mountainside cul-de-sac in South Allentown. NEWER Construction - Built in 2013, this 2-bedroom, 2.5-bath home offers 1,414 square feet of comfortable living space with an open-concept design, cathedral ceiling and abundant natural light from transom windows above dual sliding glass doors. The spacious living and dining areas flow seamlessly into the adjoining kitchen, featuring oak cabinetry, peninsula seating, and NEW stainless steel appliances. Fresh paint and new luxury vinyl plank flooring enhance the main living areas, while both bedrooms offer cozy wall-to-wall carpeting and large double closets. The main level also includes a full bath serving the bedrooms, as well as a convenient half bath for your guests. Convenience abounds with a first-floor laundry/mudroom complete with generous closet and pantry storage, as well as direct access to the over-sized two-car garage. A man door leads to the rear deck and peaceful backyard setting. The expansive walk-out basement offers tremendous flexibility and enormous potential, boasting high ceilings, a solid poured foundation, a full bath and a finished bonus room ideal for a home office, gym or hobby room. Enjoy outdoor living from both the front and rear decks overlooking the tranquil surroundings. With ample off-street parking and easy access to major commuter routes, shopping, dining, and everyday conveniences, this move-in-ready home combines comfort, functionality, and a desirable location. Certificate of Compliance from the City of Allentown PLUS a One Year Home Warranty INCLUDED!
Full Property Details
Full Property Details for 2471 S Howard St
General
- Sold For: $375,000
- Taxes: $5,811
- Status: Closed
- Type: Single Family
- Source: Lehigh_Valley
- MLS ID: 778889
- Added to Site: 69 day(s) ago
Interior
- Number of Rooms: 7
- Interior Features: Cathedral Ceiling(s), Dining Area, Eat-in Kitchen, High Ceilings, Home Office, Kitchen Island, Mud Room, Family Room Main Level, Skylights, Utility Room, Vaulted Ceiling(s)
- Appliances: Dryer, Dishwasher, Electric Oven, Electric Range, Electric Water Heater, Disposal, Microwave, Refrigerator, Water Softener Owned, Washer
- Flooring: Carpet, Luxury Vinyl, Luxury VinylPlank, Vinyl
Rooms
Bathrooms
- Total Bathrooms: 3
- Full Bathrooms: 2
- Half Bathrooms: 1
Bedrooms
- Total Bedrooms: 2
Other Rooms
- Laundry: Main Level
Additional Information
- Security/Safety: Smoke Detector(s)
Exterior
- Exterior Features: Deck, Shed
- Porch/Patio/Deck: Deck
Parking
- Garage: Yes
- Attached garage: Yes
- Garage Spaces: 2
- Parking Features: Attached, Driveway, Garage, Garage Door Opener
Location
- Area: Allentown-South
- County: Lehigh
- Subdivision: Eugene H Preston Est
- Driving Directions: From Emmaus Avenue, travel South on S Howard Street to HOME on the Left.
School Information
- Elem School District: Allentown
- Midd School District: Allentown
- High School District: Allentown
- Elementary School: Hiram Dodd
- Middle School: South Mountain
- High School: William Allen
Community
- Home Owners Assn.: Lehigh Valley MLS
Heating & Cooling
- Central air: Yes
- Air Conditioning: Yes
- Cooling Type: Central Air, Ceiling Fan(s)
- Heating Type: Electric, Forced Air, Heat Pump
Utilities
- Sewer: Public Sewer
- Water: Public
- Cable Available: Yes
- Utility Description: Cable Available
Structural Information
- Architectural Style: Ranch
- Construction: Vinyl Siding
- Basement Desc.: Exterior Entry, Full, Concrete, Partially Finished, Sump Pump, Walk-Out Access
- Roof: Asphalt, Fiberglass
- Windows: Screens, Skylight(s)
- Stories/Levels: 1
- Square Feet: 1,414
- Living Area: 1,414 Sq. Ft.
- Year Built: 2013
Additional Structures
- Other Structures: Shed(s)
Lot Features
- Property View: Mountain(s)
- Lot Size (Acres): 0.334
- Lot Size (Sq. Ft.): 14,545
- Lot Size Source: Public Records
- Lot Dimensions: 49.32 x 129.69 IRREG
- Frontage: Public Road, Paved
- Street/Road Desc.: Paved
- Lot Features: Cul-De-Sac, Flat
- Zoning: R-L
Financial Considerations
- Tax Amount: $5,811.47
Disclosures and Reports
- Special Conditions: Estate
- Property ID: 640527991154-001
Listed by Weichert Realtors
Sold by United RealEstate Strive212 LV

Get Pre-Approved Today
Schools
Schools serving 2471 S Howard St
School District:Allentown City School District
| Name | Grades | Distance |
|---|---|---|
Hiram W Dodd El School 1944 South Church Street, Allentown, PA 18103 | K-5 | 0.8 mi |
South Mountain Middle School 709 West Emaus Avenue, Allentown, PA 18103 | 6-8 | 0.6 mi |
William Allen High School 106 N 17th St, Allentown, PA 18104 | 9-12 | 2.6 mi |
Disclaimer:
School attendance boundaries provided by ATTOM Data Solutions and are for reference only. Contact the school directly to verify enrollment eligibility.
Price & Sales History for 2471 S Howard St
Date
Details
Price
Change
Source
7/24/2026
Sold
$375,000
11.97%
MLS
6/19/2026
Listed
$334,900
—
MLS
Disclaimer: Historical sales information is derived from public records provided by the county offices. Information is not guaranteed and should be independently verified.
2471 S Howard Street, Allentown City, PA 18103 (MLS# 778889) is a Single Family property that was sold at $375,000 on July 24, 2026. Want to learn more about 2471 S Howard Street? Do you have questions about finding other Single Family real estate for sale in Allentown City? You can browse all Allentown City real estate or contact a Coldwell Banker agent to request more information.