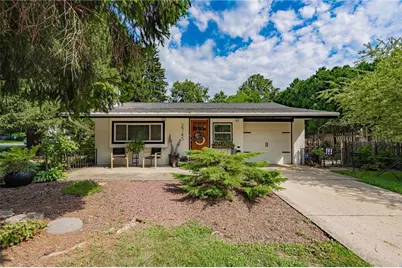
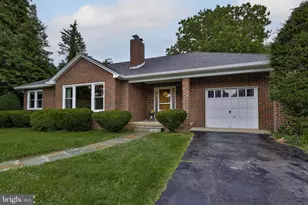
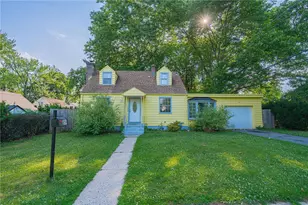
Full Property Details for 2741 W Livingston St
General
- Sold For: $353,000
- Taxes: $5,643
- Status: Closed
- Type: Single Family
- Source: Lehigh_Valley
- MLS ID: 780596
- Added to Site: 89 day(s) ago
Interior
- Number of Rooms: 4
- Interior Features: Eat-in Kitchen, Vaulted Ceiling(s), Walk-In Closet(s), Wired for Data
- Fireplace: Yes
- Fireplace(s): Living Room
- Appliances: Dishwasher, Electric Dryer, Electric Oven, Electric Range, Electric Water Heater, Microwave, Refrigerator, Washer
- Flooring: Ceramic Tile, Hardwood, Luxury Vinyl, Luxury VinylPlank, Vinyl
Rooms
- Total Bathrooms: 2
- Full Bathrooms: 1
- Half Bathrooms: 1
- Laundry: Washer Hookup, Dryer Hookup, ElectricDryer Hookup, Lower Level
Additional Information
- Security/Safety: Smoke Detector(s)
Exterior
- Exterior Features: Deck, Patio, Shed
- Porch/Patio/Deck: Deck, Patio
Parking
- Garage: Yes
- Attached garage: Yes
- Garage Spaces: 1
- Parking Features: Attached, Driveway, Garage, Off Street, On Street, Garage Door Opener
Location
- Area: Allentown-West
- County: Lehigh
- Subdivision: College Heights
- Cross Streets: N 28th St
- Driving Directions: From Cedar Crest Blvd, head east on Livingston. House on left at corner of 28th St.
School Information
- Elem School District: Allentown
- Midd School District: Allentown
- High School District: Allentown
- High School: Allen High School
Community
- Home Owners Assn.: Lehigh Valley MLS
Heating & Cooling
- Central air: Yes
- Air Conditioning: Yes
- Cooling Type: Central Air, Ceiling Fan(s)
- Heating Type: Forced Air, Oil
Utilities
- Sewer: Public Sewer
- Water: Public
- Cable Available: Yes
- Utility Description: Cable Available
Structural Information
- Architectural Style: Bungalow, Ranch
- Construction: Brick
- Basement Desc.: Exterior Entry, Full, Concrete, Partially Finished, Rec/Family Area
- Roof: Asphalt, Fiberglass
- Windows: Replacement Windows, Screens
- Stories/Levels: 1
- Square Feet: 1,486
- Living Area: 1,486 Sq. Ft.
- Year Built: 1956
Additional Structures
- Other Structures: Shed(s)
Lot Features
- Lot Size (Acres): 0.31
- Lot Size (Sq. Ft.): 13,500
- Lot Size Source: Public Records
- Lot Dimensions: 90 x 150
- Sidewalks: Yes
- Zoning: R-L
Financial Considerations
Disclosures and Reports
- Property ID: 548771005484-1
Listed by RE/MAX Real Estate
Sold by Coldwell Banker Hearthside