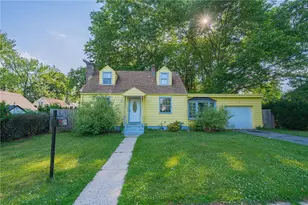
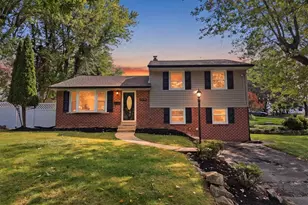
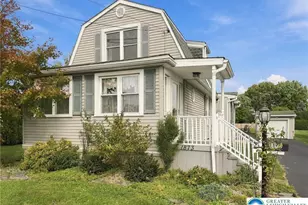
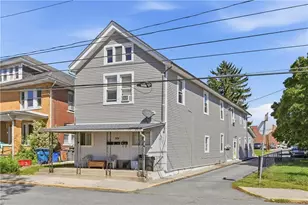
This is a carousel with tiles that activate property listing cards. Use the previous and next buttons to navigate.
1/1
$340,000
This is a carousel with tiles that activate property listing cards. Use the previous and next buttons to navigate.
1/1
Property Description
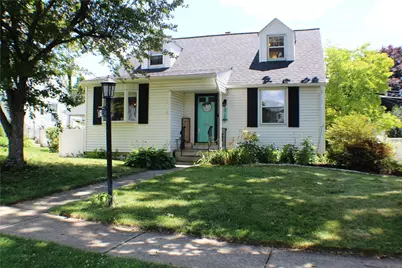
LAST CALL FOR OFFERS: HIGHEST & BEST OFFERS BY MONDAY, JUNE 29th AT 1:00PM, West Allentown, Charming single home, a 4 Bedroom Cape Cod, in a highly desired, convenient location, ready to welcome its next owner! The Home has vinyl replacement windows, Hot Air heat, New Central A/C in 2025, New Roof in 2024, and New Water Heater in 2024. There is a 200 Amp electrical service AND the home is also cosmetically updated!!! Location, Location, Location... located in the Hamilton Park area, West Hills subdivision, of West Allentown, the home is 3 miles to I-78 at Lehigh St or 2 miles to I-78 at Cedar Crest Blvd. Less than 10 minutes from the South Mall & only 8 minutes from City Center - downtown Allentown at the PPL Center. This Cape Cod boasts over 1400 sq/ft of finished space, an updated kitchen, with new appliances, quartz countertops, subway tile backsplash and updated vinyl floor. There is a tile foyer area and hardwood flooring throughout the main floor. In total, 1.5 bathrooms, and 4 bedrooms, Living room and Basement Family room. Lots of natural light, AND great outdoor entertaining space. A huge side patio, covered and private, leads you and guests to the large back yard. Secluded yard has both a storage shed and a back entrance to the home via bilco door access to the basement. Basement contains the Half bath, Family room, a Workshop area and the Laundry. This property is ready for your visit. Schedule a showing for the weekend, before it's gone!
Full Property Details
Full Property Details for 2750 Elm Ct
General
- Sold For: $340,000
- Taxes: $3,929
- Status: Closed
- Type: Single Family
- Source: Lehigh_Valley
- MLS ID: 779583
- Added to Site: 63 day(s) ago
Interior
- Number of Rooms: 8
- Interior Features: Attic, Eat-in Kitchen, Storage
- Appliances: Dishwasher, Electric Dryer, Electric Oven, Electric Range, Electric Water Heater, Microwave, Refrigerator, Washer
- Flooring: Carpet, Ceramic Tile, Hardwood, Vinyl
Rooms
Bathrooms
- Total Bathrooms: 2
- Full Bathrooms: 1
- Half Bathrooms: 1
Bedrooms
- Total Bedrooms: 4
Other Rooms
- Laundry: Washer Hookup, Dryer Hookup, ElectricDryer Hookup, Lower Level
Exterior
- Exterior Features: Porch, Patio, Shed
- Porch/Patio/Deck: Covered, Patio, Porch
Parking
- Garage: Yes
- Garage Spaces: 50
- Parking Features: On Street
Location
- Area: Allentown-West
- County: Lehigh
- Subdivision: Hamilton Park
- Cross Streets: College Dr
- Driving Directions: From Hamilton Blvd, Turn South onto College Dr and go 3 blocks to a LEFT onto Elm Ct. It's easy access from I-78 to Rt-222 which becomes Hamilton Blvd as you drive towards downtown Allentown. From Lehigh St, take S 24th St to E Texas Blvd to College
School Information
- Elem School District: Allentown
- Midd School District: Allentown
- High School District: Allentown
- Elementary School: Union Terrace Elementary School
- Middle School: Francis D Raub Middle School
- High School: William Allen High School
Community
- Home Owners Assn.: Lehigh Valley MLS
Heating & Cooling
- Central air: Yes
- Air Conditioning: Yes
- Cooling Type: Central Air
- Heating Type: Forced Air, Oil
Utilities
- Sewer: Public Sewer
- Water: Public
Structural Information
- Architectural Style: Cape Cod, Ranch
- Construction: Vinyl Siding
- Basement Desc.: Exterior Entry, Partially Finished, Rec/Family Area
- Roof: Asphalt, Fiberglass
- Windows: Replacement Windows
- Stories/Levels: 1
- Square Feet: 1,405
- Living Area: 1,405 Sq. Ft.
- Year Built: 1952
Additional Structures
- Other Structures: Shed(s)
Lot Features
- Lot Size (Acres): 0.126
- Lot Size (Sq. Ft.): 5,500
- Lot Size Source: Public Records
- Lot Dimensions: 55' x 100'
- Sidewalks: Yes
- Zoning: R-ML
Financial Considerations
- Tax Amount: $3,929.48
Disclosures and Reports
- Property ID: 549603293665-1
Listed by RE/MAX Unlimited Real Estate
Sold by Serhant Pennsylvania LLC

Get Pre-Approved Today
Schools
Schools serving 2750 Elm Ct
School District:Allentown City School District
| Name | Grades | Distance |
|---|---|---|
Union Terrace El School 1939 Union Street, Allentown, PA 18104 | K-5 | 1 mi |
Francis D Raub Middle School 102 South Saint Cloud Street, Allentown, PA 18104 | 6-8 | 1.1 mi |
William Allen High School 106 N 17th St, Allentown, PA 18104 | 9-12 | 1.3 mi |
Disclaimer:
School attendance boundaries provided by ATTOM Data Solutions and are for reference only. Contact the school directly to verify enrollment eligibility.
Price & Sales History for 2750 Elm Ct
Date
Details
Price
Change
Source
7/29/2026
Sold
$340,000
—
MLS
6/29/2026
Price Increased
$340,000
3.82%
MLS
6/25/2026
Listed
$327,500
—
MLS
Disclaimer: Historical sales information is derived from public records provided by the county offices. Information is not guaranteed and should be independently verified.
2750 Elm Court, Allentown City, PA 18104 (MLS# 779583) is a Single Family property that was sold at $340,000 on July 29, 2026. Want to learn more about 2750 Elm Court? Do you have questions about finding other Single Family real estate for sale in Allentown City? You can browse all Allentown City real estate or contact a Coldwell Banker agent to request more information.