This is a carousel with tiles that activate property listing cards. Use the previous and next buttons to navigate.
1/1
$325,000
This is a carousel with tiles that activate property listing cards. Use the previous and next buttons to navigate.
1/1
Property Description
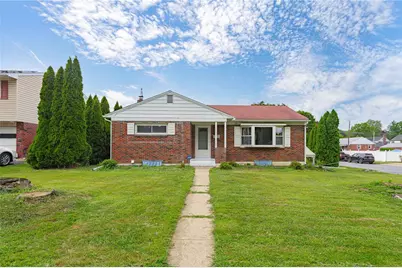
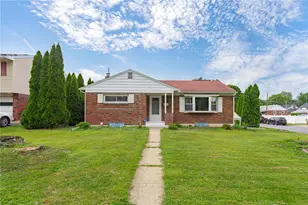
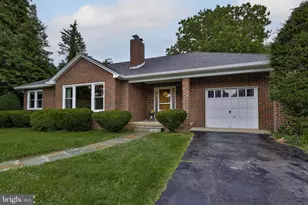
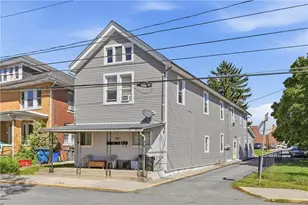
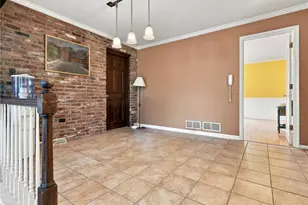
Discover timeless charm and modern comfort in this exquisite brick ranch home, perfectly situated on a spacious corner lot in the West End Allentown. The classic brick exterior, complemented by a neatly manicured lawn and mature landscaping, creates an inviting first impression. Step inside to a welcoming living space adorned with refinished hardwood floors and a generously sized bay window, bathing the room in natural light. Architectural archways gracefully connect the living area to the naturally illuminated dining space, which also features rich hardwood flooring, leading seamlessly into a functional corner kitchen. This kitchen boasts ample cabinetry, practical counter space, and durable tile flooring, ready for culinary adventures. Comfort continues throughout the tranquil bedrooms, all featuring warm hardwood flooring and ample natural light. Ceiling fans provide a cooling comfortable atmosphere, while baseboard heating ensures warmth during cooler months. The bathrooms offer a unique retro charm with distinctive black and pink tile work, creating a vibrant aesthetic. The mostly finished basement offers versatile space, including a full bathroom area and a corner soaking tub, presenting endless possibilities for customization. Daylight windows and walk-out access further enhance this versatile area, providing an inviting side entrance with a decorative glass front door. Outside, a spacious wood deck overlooks a pristine, level lawn, bordered by mature landscaping and privacy fencing. A lower deck provides a great entertaining area or the possibility of an expansive relaxation area. A charming backyard shed provides additional storage, completing this verdant oasis. This residence truly blends enduring appeal with modern living, offering an exceptional lifestyle.
Full Property Details
Full Property Details for 2901 W Washington St
General
- Sold For: $325,000
- Taxes: $4,450
- Status: Closed
- Type: Single Family
- Source: Lehigh_Valley
- MLS ID: 779542
- Added to Site: 59 day(s) ago
Interior
- Number of Rooms: 7
- Interior Features: Dining Area, Separate/Formal Dining Room, Eat-in Kitchen
- Appliances: Electric Oven, Oil Water Heater
- Flooring: Carpet, Tile, Vinyl
Rooms
Bathrooms
- Total Bathrooms: 2
- Full Bathrooms: 2
Bedrooms
- Total Bedrooms: 2
Other Rooms
- Laundry: Washer Hookup, Dryer Hookup, Lower Level
Additional Information
- Security/Safety: Smoke Detector(s)
Exterior
- Exterior Features: Porch
- Porch/Patio/Deck: Porch
Parking
- Parking Features: On Street, Garage Door Opener
Location
- Area: Allentown-West
- County: Lehigh
- Subdivision: Not in Development
- Cross Streets: 29th
- Driving Directions: N Cedar Crest Blvd, crossing Tilghman St, R/W Washington St, to home on corner of N 29th St.
School Information
- Elem School District: Allentown
- Midd School District: Allentown
- High School District: Allentown
- Elementary School: Muhlenberg
- Middle School: Raub
- High School: Allen
Community
- Home Owners Assn.: Lehigh Valley MLS
Heating & Cooling
- Central air: Yes
- Air Conditioning: Yes
- Cooling Type: Central Air
- Heating Type: Baseboard, Hot Water, Oil
Utilities
- Sewer: Public Sewer
- Water: Public
- Cable Available: Yes
- Utility Description: Cable Available
Structural Information
- Architectural Style: Ranch
- Construction: Aluminum Siding, Brick
- Basement Desc.: Daylight, Exterior Entry, Full, Walk-Out Access
- Roof: Asphalt, Fiberglass
- Stories/Levels: 1
- Square Feet: 1,376
- Living Area: 1,376 Sq. Ft.
- Year Built: 1954
Lot Features
- Property View: City Lights
- Lot Size (Acres): 0.224
- Lot Size (Sq. Ft.): 9,750
- Lot Size Source: Public Records
- Lot Dimensions: 65 x 150
- Frontage: Public Road
- Sidewalks: Yes
- Lot Features: Corner Lot, Flat, Not In Subdivision
- Zoning: N5
Financial Considerations
- Tax Amount: $4,450.98
Disclosures and Reports
- Property ID: 548669860137-00001
Listed by RE/MAX Real Estate
Sold by RE/MAX Real Estate

Get Pre-Approved Today
Schools
Schools serving 2901 W Washington St
School District:Allentown City School District
| Name | Grades | Distance |
|---|---|---|
Muhlenberg El School 740 North 21st Street, Allentown, PA 18104 | K-5 | 0.9 mi |
Trexler Middle School 851 North 15th Street, Allentown, PA 18102 | 6-8 | 1.7 mi |
William Allen High School 106 N 17th St, Allentown, PA 18104 | 9-12 | 1.5 mi |
Disclaimer:
School attendance boundaries provided by ATTOM Data Solutions and are for reference only. Contact the school directly to verify enrollment eligibility.
Price & Sales History for 2901 W Washington St
Date
Details
Price
Change
Source
8/18/2026
Sold
$325,000
3.17%
MLS
6/29/2026
Listed
$315,000
—
MLS
Disclaimer: Historical sales information is derived from public records provided by the county offices. Information is not guaranteed and should be independently verified.
2901 W Washington Street, Allentown City, PA 18104 (MLS# 779542) is a Single Family property that was sold at $325,000 on August 18, 2026. Want to learn more about 2901 W Washington Street? Do you have questions about finding other Single Family real estate for sale in Allentown City? You can browse all Allentown City real estate or contact a Coldwell Banker agent to request more information.