This is a carousel with tiles that activate property listing cards. Use the previous and next buttons to navigate.
1/1
$529,000
This is a carousel with tiles that activate property listing cards. Use the previous and next buttons to navigate.
1/1
Property Description
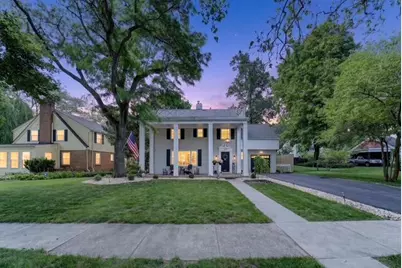
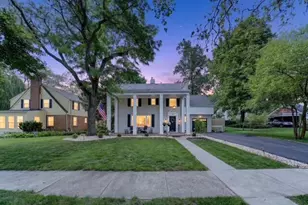
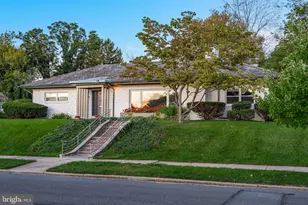
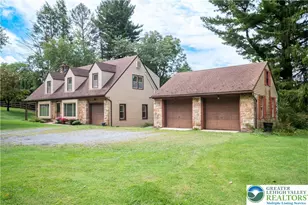
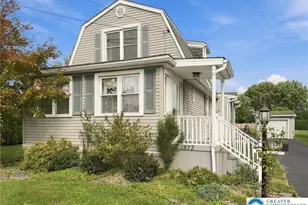
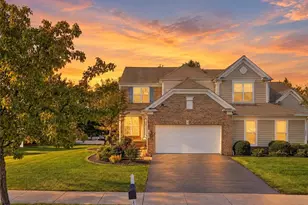
Discover an exceptional colonial residence nestled in Allentown's beautiful tree-lined west end. This home offers an expansive, light-filled open-concept first floor, graced with gleaming refinished hardwood floors that extend throughout. The heart of the home is an ultra-modern, center-island kitchen, flowing effortlessly into a sun-drenched Florida room, accessible through new French doors, creating an ideal haven for plant enthusiasts. A comfortable living area, highlighted by a contemporary gas fireplace, provides a perfect setting for relaxation. Completing this level are a convenient mudroom and a renovated half bath. The second floor introduces a luxurious new master suite, featuring a spacious walk-in closet and an elegant en-suite bath. Two additional generously sized bedrooms and another full bath provide ample space for family or guests. The fully finished basement enhances the living experience with an inviting wet bar, a second gas fireplace, engineered hardwood flooring, and a dedicated laundry/utility room, offering versatile entertainment and functional areas. This meticulously updated residence ensures low cost of ownership, boasting windows, roof, electrical, plumbing, and HVAC systems all updated in the last six years. Enjoy turn-key, worry-free elegance with abundant dedicated work-from-home zones, perfectly suited for modern living. A concrete patio in the backyard provides an ideal setting for enjoying summer nights, complemented by two sheds for additional storage. The property places you within walking distance to Trexler Park, the serene Rose Garden, Muhlenberg College, and various shopping destinations. Conveniently located next to Route 22, Route 78, and the Pennsylvania Turnpike, this home offers exceptional accessibility for effortless commutes and travel.
Full Property Details
Full Property Details for 2912 W Allen St
General
- Sold For: $529,000
- Taxes: $8,264
- Status: Closed
- Type: Single Family
- Source: Lehigh_Valley
- MLS ID: 778181
- Added to Site: 131 day(s) ago
Interior
- Number of Rooms: 7
- Interior Features: Dining Area, Separate/Formal Dining Room, Eat-in Kitchen
- Appliances: Dishwasher, Gas Oven, Gas Range, Gas Water Heater, Refrigerator
- Flooring: Hardwood, Tile
Rooms
Bathrooms
- Total Bathrooms: 3
- Full Bathrooms: 2
- Half Bathrooms: 1
Bedrooms
- Total Bedrooms: 3
Other Rooms
- Laundry: Washer Hookup, Dryer Hookup
Exterior
- Exterior Features: Covered Patio
- Porch/Patio/Deck: Enclosed, Patio
Parking
- Garage: Yes
- Attached garage: Yes
- Garage Spaces: 1
- Parking Features: Attached, Garage, Garage Door Opener
Location
- Area: Allentown-West
- County: Lehigh
- Subdivision: West Gate
- Driving Directions: South Cedar Crest Blvd, right onto College Heights Blvd, slight right onto W. Allen St. Home will be on the right.
School Information
- Elem School District: Allentown
- Midd School District: Allentown
- High School District: Allentown
- High School: Allen
Community
- Home Owners Assn.: Lehigh Valley MLS
Heating & Cooling
- Central air: Yes
- Air Conditioning: Yes
- Cooling Type: Central Air
- Heating Type: Forced Air, Gas
Utilities
- Sewer: Public Sewer
- Water: Public
Structural Information
- Architectural Style: Colonial
- Construction: Aluminum Siding, Brick
- Basement Desc.: Daylight, Full, Partially Finished
- Roof: Asphalt, Fiberglass
- Stories/Levels: 2
- Square Feet: 2,796
- Living Area: 2,796 Sq. Ft.
- Year Built: 1951
Lot Features
- Lot Size (Acres): 0.205
- Lot Size (Sq. Ft.): 8,925
- Zoning: R-L
Financial Considerations
- Tax Amount: $8,264.42
Disclosures and Reports
- Property ID: 548678233472-1
Listed by EXP Realty LLC
Sold by RE/MAX Real Estate

Get Pre-Approved Today
Schools
Schools serving 2912 W Allen St
School District:Allentown City School District
| Name | Grades | Distance |
|---|---|---|
Muhlenberg El School 740 North 21st Street, Allentown, PA 18104 | K-5 | 1 mi |
Trexler Middle School 851 North 15th Street, Allentown, PA 18102 | 6-8 | 1.8 mi |
William Allen High School 106 N 17th St, Allentown, PA 18104 | 9-12 | 1.5 mi |
Disclaimer:
School attendance boundaries provided by ATTOM Data Solutions and are for reference only. Contact the school directly to verify enrollment eligibility.
Price & Sales History for 2912 W Allen St
Date
Details
Price
Change
Source
8/21/2026
Sold
$529,000
-5.54%
MLS
6/15/2026
Price Reduced
$560,000
-0.88%
MLS
6/05/2026
Listed
$565,000
—
MLS
Disclaimer: Historical sales information is derived from public records provided by the county offices. Information is not guaranteed and should be independently verified.
2912 W Allen Street, Allentown City, PA 18104 (MLS# 778181) is a Single Family property that was sold at $529,000 on August 21, 2026. Want to learn more about 2912 W Allen Street? Do you have questions about finding other Single Family real estate for sale in Allentown City? You can browse all Allentown City real estate or contact a Coldwell Banker agent to request more information.