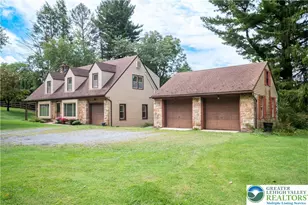
This is a carousel with tiles that activate property listing cards. Use the previous and next buttons to navigate.
1/92
$549,900
This is a carousel with tiles that activate property listing cards. Use the previous and next buttons to navigate.
1/92
Property Description
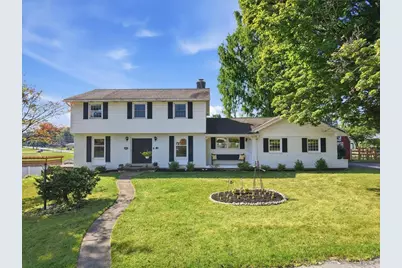
Welcome to 3146 Club Drive, where thoughtful renovations, generous living space, and an incredibly convenient Salisbury Township location come together beautifully. The completely remodeled first floor is the showstopper, redesigned by opening walls to create a bright, open flow ideal for both everyday living and entertaining. Luxury flooring carries throughout the space, while the stunning gourmet kitchen serves as the heart of the home with beautiful finishes and a custom garden bay window that fills the room with natural light. The living space continues into the heated sun porch, offering a cozy year-round retreat, while new windows throughout enhance both the home's look and comfort. Upstairs, you'll find generously sized bedrooms with excellent closet space and a beautifully remodeled full bathroom. Need even more room? The finished basement provides additional flexible space for a media room, recreation area, home gym, office, or whatever fits your lifestyle. The home's original garage was previously converted into additional living space, creating even more usable square footage for today's needs. For buyers who prefer garage parking, quotes have already been obtained for conversion back to a garage. Outside, enjoy a location that makes everyday life easy. The neighborhood community pool and park are within walking distance, while shopping, hospitals, restaurants, entertainment, and major conveniences are all just minutes away. Beautifully updated, spacious, and designed with flexibility in mind, 3146 Club Drive offers far more than you'll expect the moment you step through the door. Come experience this stunning transformation for yourself.
Full Property Details
Full Property Details for 3146 Club Dr
General
- Price: $549,900
- Taxes: $9,132
- Status: Active
- Type: Single Family
- Source: Lehigh_Valley
- MLS ID: 781545
- Updated: 8/9/2026
- Added to Site: 10 day(s) ago
Interior
- Number of Rooms: 11
- Interior Features: Dining Area, Separate/Formal Dining Room, Eat-in Kitchen, Kitchen Island, Family Room Main Level, Traditional Floorplan
- Fireplace: Yes
- Fireplace(s): Living Room
- Appliances: Dishwasher, Electric Cooktop, Electric Oven, Electric Range, Electric Water Heater, Disposal, Microwave, Refrigerator
- Flooring: Luxury Vinyl, Luxury VinylPlank
Rooms
Bathrooms
- Total Bathrooms: 3
- Full Bathrooms: 2
- Half Bathrooms: 1
Bedrooms
- Total Bedrooms: 4
Other Rooms
- Laundry: Lower Level
Exterior
- Exterior Features: Deck, Shed
- Porch/Patio/Deck: Deck, Enclosed, Porch
Parking
- Garage: Yes
- Garage Spaces: 2
- Parking Features: Driveway, Off Street
Location
- Area: Salisbury
- County: Lehigh
- Subdivision: Country Club Gardens
- Driving Directions: From I-78, take Exit 57 toward Lehigh St. Follow Lehigh St, then turn onto S Cedar Crest Blvd. Turn onto Oxford Dr, then Club Dr. Continue to 3146 Club Dr
School Information
- Elem School District: Salisbury
- Midd School District: Salisbury
- High School District: Salisbury
Community
- Home Owners Assn.: Lehigh Valley MLS
Heating & Cooling
- Central air: Yes
- Air Conditioning: Yes
- Cooling Type: Central Air, Zoned
- Heating Type: Baseboard, Electric, Forced Air, Heat Pump
Utilities
- Sewer: Public Sewer
- Water: Public
Structural Information
- Architectural Style: Colonial
- Construction: Block, Concrete, Vinyl Siding
- Basement Desc.: Full
- Roof: Asphalt, Fiberglass
- Stories/Levels: 2
- Square Feet: 3,643
- Living Area: 3,643 Sq. Ft.
- Year Built: 1968
Additional Structures
- Other Structures: Shed(s)
Lot Features
- Lot Size (Acres): 0.322
- Lot Size (Sq. Ft.): 14,036
- Lot Size Source: Public Records
- Zoning: R3
Financial Considerations
- Tax Amount: $9,132.99
Disclosures and Reports
- Property ID: 548680310476-1
Listed by EXP Realty LLC
Get Pre-Approved Today
Schools
Schools serving 3146 Club Dr
School District:Salisbury Township School District
| Name | Grades | Distance |
|---|---|---|
Salisbury Middle School 3301 Devonshire Road, Allentown, PA 18103 | 5-8 | 1.4 mi |
Salisbury Elementary School 1400 Gaskill Ave, Allentown, PA 18103 | K-4 | 4.8 mi |
Salisbury Senior High School 500 East Montgomery Street, Allentown, PA 18103 | 9-12 | 4.1 mi |
Disclaimer:
School attendance boundaries provided by ATTOM Data Solutions and are for reference only. Contact the school directly to verify enrollment eligibility.
Price & Sales History for 3146 Club Dr
Date
Details
Price
Change
Source
8/09/2026
Listed
$549,900
104.42%
MLS
7/21/2016
Sold
$269,000
—
Public Record
Disclaimer: Historical sales information is derived from public records provided by the county offices. Information is not guaranteed and should be independently verified.
Tax History
Tax History for 3146 Club Dr
Year
Property Taxes
Change
Tax Assessment
Change
2026
$9,133
6%
$273,500
—
2025
$8,614
5%
$273,500
—
2024
$8,230
5%
$273,500
—
2023
$7,807
41%
$273,500
—
2022
$5,522
-10%
$273,500
—
2019
$6,141
-13%
$273,500
—
2020
$7,021
4%
$273,500
—
2019
$6,765
2%
$273,500
—
2018
$6,644
3%
$273,500
—
2017
$6,475
1%
$273,500
—
2016
$6,389
2%
$273,500
—
2015
$6,251
2%
$273,500
—
2014
$6,105
—
$273,500
—
Disclaimer: Historical tax information is derived from public records provided by the county offices. Information is not guaranteed and should be independently verified.
Estimate the Cost
Estimate the Cost for 3146 Club Dr
3146 Club Drive, Allentown City, PA 18103 (MLS# 781545) is a Single Family property with 4 bedrooms, 2 full bathrooms and 1 partial bathroom. 3146 Club Drive is currently listed for $549,900 and was received on August 09, 2026. Want to learn more about 3146 Club Drive? Do you have questions about finding other Single Family real estate for sale in Allentown City? You can browse all Allentown City real estate or contact a Coldwell Banker agent to request more information.