This is a carousel with tiles that activate property listing cards. Use the previous and next buttons to navigate.
1/1
$232,500
This is a carousel with tiles that activate property listing cards. Use the previous and next buttons to navigate.
1/1
Property Description
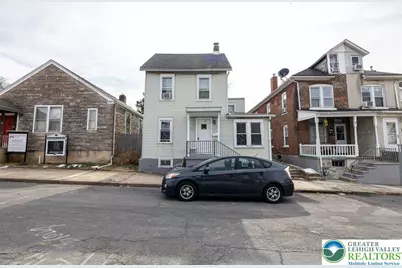
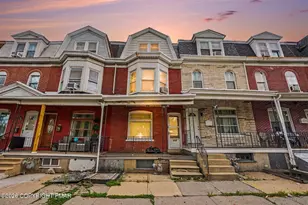
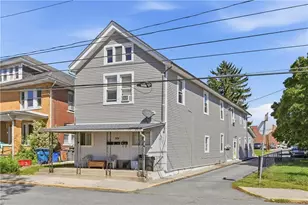
Spacious 4-bedroom, 2 full bath single home just minutes from downtown Allentown and local schools, offering a generous layout with ample living space and strong potential for renovation and value growth. The home features sizable bedrooms, flexible living areas, and a functional floor plan ready for customization. A detached 2-car garage provides valuable off-street parking and extra storage - a desirable amenity in this location. Property requires updates and is being sold as-is, with possible potential for conversion to a multi family property (buyers to conduct their own due diligence regarding zoning and permits). Ideal for investors or owner-occupants looking to build equity in a convenient location close to shopping, dining, and major commuter routes. Schedule your showing today to explore the possibilities. Home sold As- Is.
Full Property Details
Full Property Details for 334 E Walnut Street E
General
- Sold For: $232,500
- Taxes: $3,388
- Status: Closed
- Type: Single Family
- Source: Lehigh_Valley
- MLS ID: 772591
- Added to Site: 175 day(s) ago
Interior
- Number of Rooms: 7
- Interior Features: Eat-in Kitchen
- Appliances: Electric Oven, Gas Water Heater, Refrigerator
- Flooring: Hardwood, Laminate, Resilient
Rooms
Bathrooms
- Total Bathrooms: 2
- Full Bathrooms: 2
Bedrooms
- Total Bedrooms: 4
Parking
- Garage: Yes
- Garage Spaces: 2
- Parking Features: Detached, Garage, On Street
Location
- Area: Allentown-East
- County: Lehigh
- Subdivision: Not in Development
- Driving Directions: Carlisle Street, left on Walnut, property is on right next to the church.
School Information
- Elem School District: Allentown
- Midd School District: Allentown
- High School District: Allentown
- Elementary School: Mosser Elementary School
- Middle School: Harrison-Morton Middle School
- High School: Louis E Dieruff High School
Community
- Home Owners Assn.: Lehigh Valley MLS
Heating & Cooling
- Cooling Type: Ceiling Fan(s), Wall/Window Unit(s)
- Heating Type: Gas
Utilities
- Sewer: Public Sewer
- Water: Public
Structural Information
- Architectural Style: Colonial
- Construction: Aluminum Siding
- Basement Desc.: Dirt Floor, Full
- Roof: Asphalt, Fiberglass
- Stories/Levels: 3
- Square Feet: 1,621
- Living Area: 1,621 Sq. Ft.
- Year Built: 1900
Lot Features
- Lot Size (Acres): 0.161
- Lot Size (Sq. Ft.): 7,000
- Lot Size Source: Estimated
- Zoning: R-Mh-Medium High Density
Financial Considerations
- Tax Amount: $3,388.96
Disclosures and Reports
- Property ID: 640782079969-00001
Listed by Realty One Group Supreme
Sold by Allentown City Realty

Get Pre-Approved Today
Schools
Schools serving 334 E Walnut Street E
School District:Allentown City School District
| Name | Grades | Distance |
|---|---|---|
Mosser El School 129 South Dauphin Street, Allentown, PA 18109 | PK-5 | 0.1 mi |
Harrison-Morton Middle School 137 North 2nd Street, Allentown, PA 18101 | 6-8 | 0.7 mi |
Louis E Dieruff High School 815 North Irving Street, Allentown, PA 18109 | 9-12 | 1.1 mi |
Disclaimer:
School attendance boundaries provided by ATTOM Data Solutions and are for reference only. Contact the school directly to verify enrollment eligibility.
Price & Sales History for 334 E Walnut Street E
Date
Details
Price
Change
Source
5/28/2026
Sold
$232,500
-1.02%
MLS
3/08/2026
Listed
$234,900
—
MLS
Disclaimer: Historical sales information is derived from public records provided by the county offices. Information is not guaranteed and should be independently verified.
334 E Walnut Street E, Allentown City, PA 18109 (MLS# 772591) is a Single Family property that was sold at $232,500 on May 28, 2026. Want to learn more about 334 E Walnut Street E? Do you have questions about finding other Single Family real estate for sale in Allentown City? You can browse all Allentown City real estate or contact a Coldwell Banker agent to request more information.