This is a carousel with tiles that activate property listing cards. Use the previous and next buttons to navigate.
1/1
$305,000
This is a carousel with tiles that activate property listing cards. Use the previous and next buttons to navigate.
1/1
Property Description
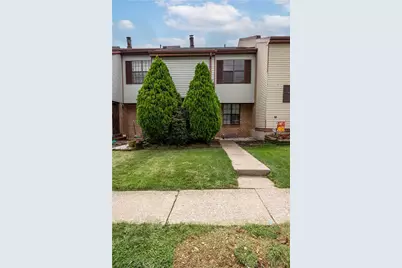
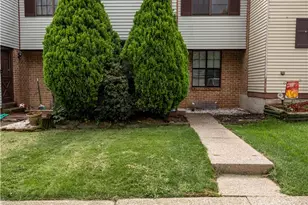
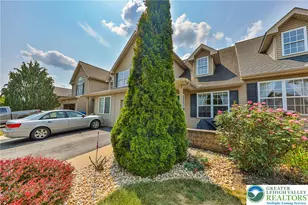
*PER SELLER'S REQUEST, H&B OFFERS ARE DUE BY TUE 09/01 @ 2PM!* Beautifully renovated from top to bottom, this 3-bedroom, 2.5-bath townhome offers stylish modern updates in a premium location. *WHOLE HOUSE FRESHLY PAINTED! BRAND NEW UPDATED KITCHEN AND BATHROOMS, LUXURY VINYL FLOORS* Step into the central hall foyer featuring tile floors and a large hallway closet, leading to bright family and dining rooms with brand-new luxury vinyl flooring that continues throughout the home. The brand-new upgraded eat-in kitchen showcases quartz countertops, modern cabinetry, fully equipped with appliances, and a cozy eating area. Upstairs, the spacious primary suite offers a walk-in closet, two additional closets, and a beautifully renovated private bath with new tile flooring, tiled walk-in shower, vanity, and toilet. Two additional generously sized bedrooms share a completely renovated hall bath featuring new tile flooring, tiled tub/shower combination, vanity, and toilet. The partially finished basement provides additional flexible space/office area, a laundry area with complimentary washer and dryer, and bonus storage. Inviting living room features plush wall-to-wall carpet, while a renovated powder room with luxury vinyl flooring and a new vanity completes the home. Outside, enjoy a paver stone patio overlooking a level yard with panoramic views. Two designated off-street parking spaces complete this move-in-ready home. Conveniently located close to major highways I-476, I-78 and US-22 for easy commute, Cedar Beach Park, Allentown Art Museum, Lehigh Valley International Airport, Dorney Park & Wildwater Kingdom, shops, restaurants and so much more!
Full Property Details
Full Property Details for 3418 Colonial Ct
General
- Sold For: $305,000
- HOA FEE: $57/month
- HOA FEE FREQ.: Quarterly
- Taxes: $3,347
- Status: Closed
- Type: Townhouse
- Source: Lehigh_Valley
- MLS ID: 783501
- Added to Site: 46 day(s) ago
Interior
- Number of Rooms: 11
- Interior Features: Attic, Dining Area, Separate/Formal Dining Room, Entrance Foyer, Eat-in Kitchen, Family Room Main Level, Storage, Walk-In Closet(s)
- Fireplace: Yes
- Fireplace(s): Family Room
- Appliances: Dryer, Dishwasher, Electric Cooktop, Electric Dryer, Electric Oven, Electric Range, Electric Water Heater, Refrigerator, Washer
- Flooring: Carpet, Ceramic Tile, Laminate, Resilient, Tile
Rooms
Bathrooms
- Total Bathrooms: 3
- Full Bathrooms: 2
- Half Bathrooms: 1
Bedrooms
- Total Bedrooms: 3
Other Rooms
- Laundry: Washer Hookup, Dryer Hookup, ElectricDryer Hookup, Lower Level
Parking
- Parking Features: Off Street, Parking Lot
Location
- Area: South Whitehall
- County: Lehigh
- Subdivision: Walbert Estates
- Cross Streets: Chalmette Rd
- Driving Directions: Take US-22 to Cedar Crest Blvd exit, turn R to N Cedar Crest Blvd, turn L to Walbert Ave, turn R to Yellowstone Rd, turn L to Chalmette Rd, turn L to Colonial Ct, the destination will be on the L
School Information
- Elem School District: Parkland
- Midd School District: Parkland
- High School District: Parkland
- Elementary School: Kratzer Elementary School
- Middle School: Orefield Middle School
- High School: Parkland High School
Community
- Home Owners Assn.: Lehigh Valley MLS
Heating & Cooling
- Central air: Yes
- Air Conditioning: Yes
- Cooling Type: Central Air
- Heating Type: Forced Air, Heat Pump
Utilities
- Sewer: Public Sewer
- Water: Public
Structural Information
- Architectural Style: Colonial
- Construction: Brick, Vinyl Siding
- Basement Desc.: Full, Partially Finished
- Roof: Asphalt, Fiberglass
- Windows: Screens
- Stories/Levels: 2
- Square Feet: 2,046
- Living Area: 2,046 Sq. Ft.
- Year Built: 1979
Lot Features
- Property View: Panoramic
- Lot Size (Acres): 0.048
- Lot Size (Sq. Ft.): 2,100
- Lot Size Source: Public Records
- Lot Dimensions: 20 x 105
- Frontage: Public Road, Paved
- Street/Road Desc.: Paved
- Sidewalks: Yes
- Lot Features: Backs to Common Grounds, Sloped
- Zoning: R-4
Financial Considerations
- Association Fee: $171
- Assoc Fee Freq.: Quarterly
- Tax Amount: $3,347.07
Disclosures and Reports
- Property ID: 548724693358-1
Listed by Keller Williams Northampton
Sold by HomeSmart Realty Advisors

Get Pre-Approved Today
Schools
Schools serving 3418 Colonial Ct
School District:Parkland School District
| Name | Grades | Distance |
|---|---|---|
Kratzer School 2200 Huckleberry Road, Allentown, PA 18104 | K-5 | 1.2 mi |
Orefield Middle School 2675 PA Route 309, Orefield, PA 18069 | 6-8 | 2.5 mi |
Parkland Senior High School 2700 North Cedar Crest Boulevard, Allentown, PA 18104 | 9-12 | 1.6 mi |
Disclaimer:
School attendance boundaries provided by ATTOM Data Solutions and are for reference only. Contact the school directly to verify enrollment eligibility.
Price & Sales History for 3418 Colonial Ct
Date
Details
Price
Change
Source
10/02/2026
Sold
$305,000
1.7%
MLS
8/27/2026
Listed
$299,900
—
MLS
Disclaimer: Historical sales information is derived from public records provided by the county offices. Information is not guaranteed and should be independently verified.
3418 Colonial Court, Allentown City, PA 18104 (MLS# 783501) is a Townhouse property that was sold at $305,000 on October 02, 2026. Want to learn more about 3418 Colonial Court? Do you have questions about finding other Townhouse real estate for sale in Allentown City? You can browse all Allentown City real estate or contact a Coldwell Banker agent to request more information.