This is a carousel with tiles that activate property listing cards. Use the previous and next buttons to navigate.
1/90
$400,000
This is a carousel with tiles that activate property listing cards. Use the previous and next buttons to navigate.
1/90
Property Description
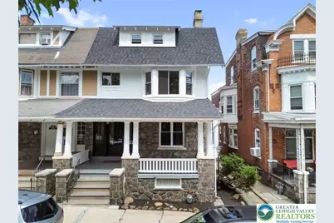
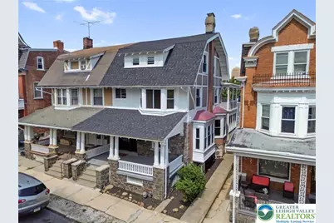
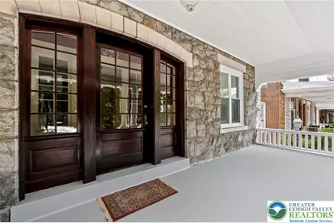
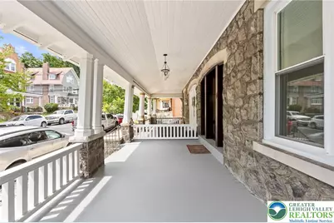
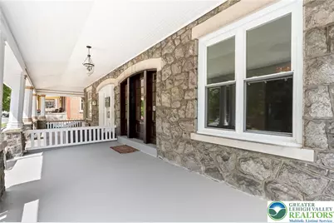
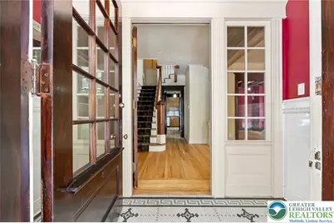

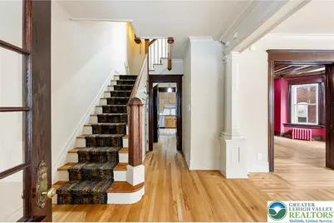
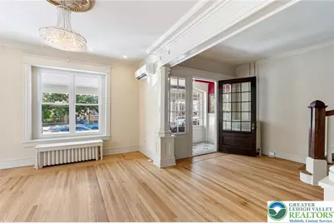
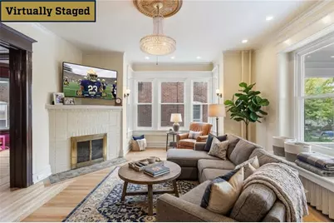
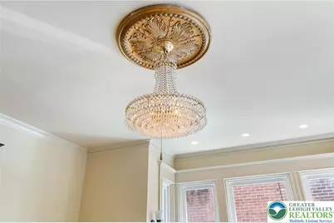
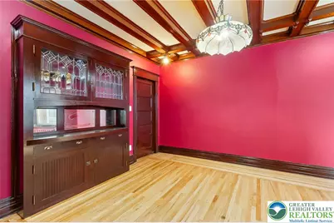
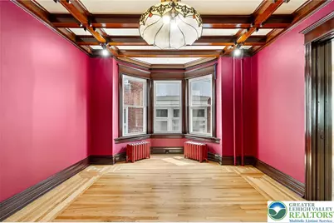
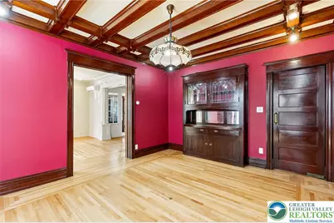
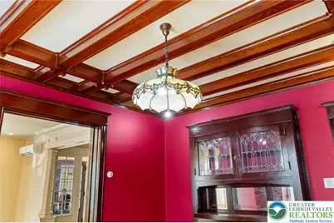
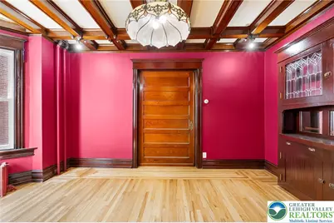
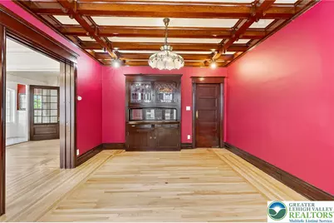
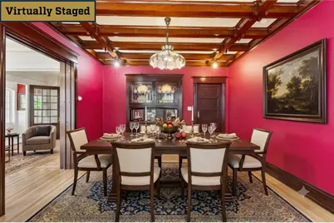
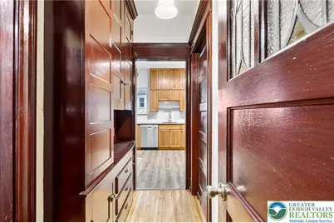
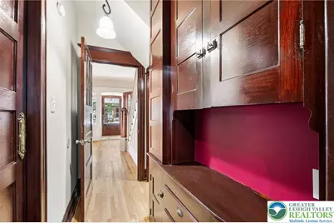
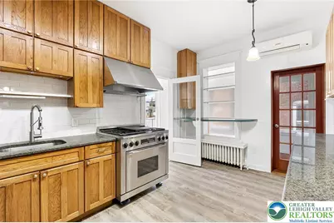
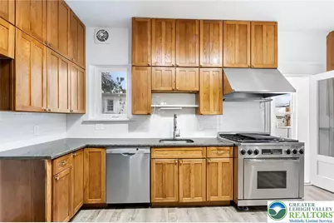
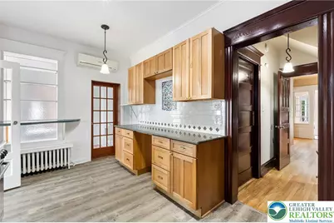
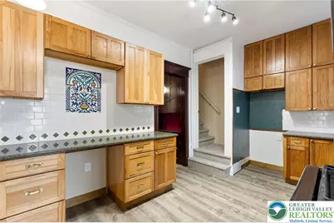
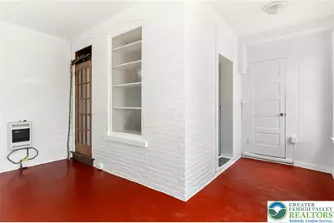
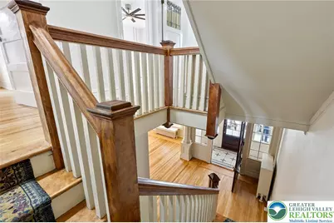
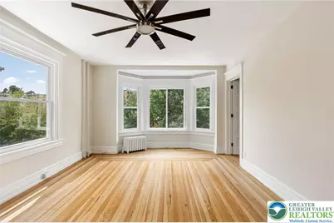
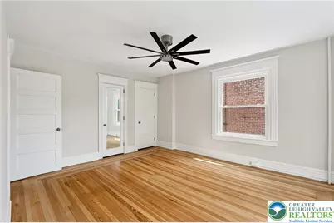
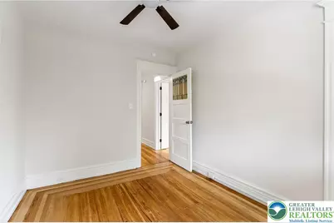
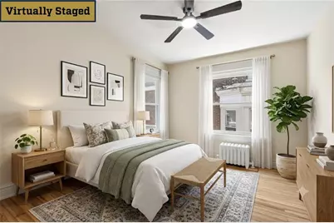
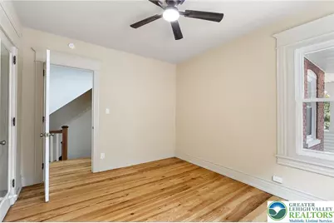
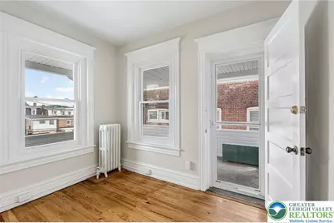
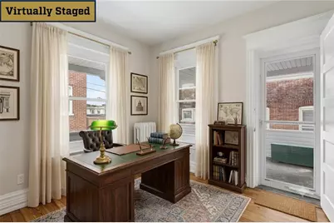
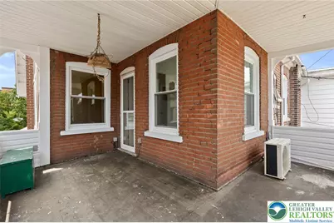
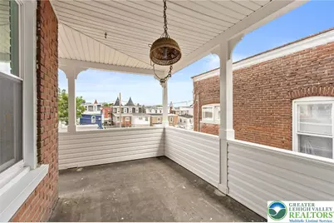
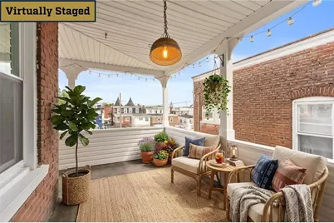
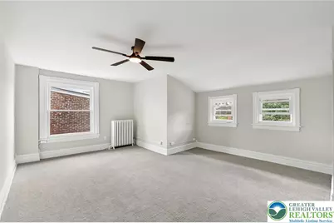
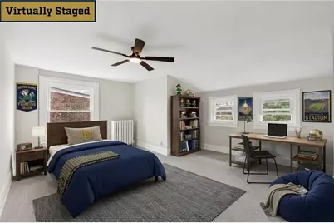
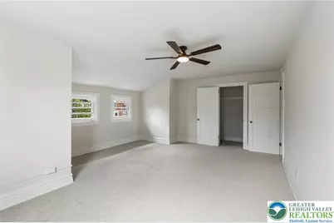
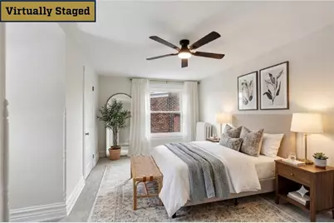
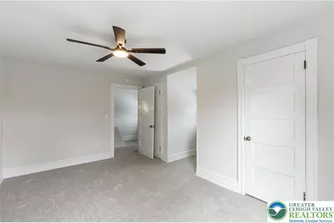
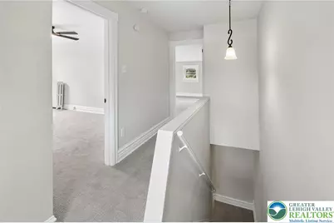
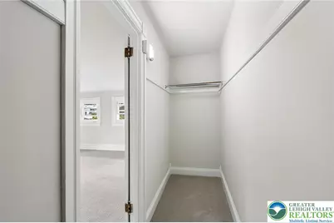
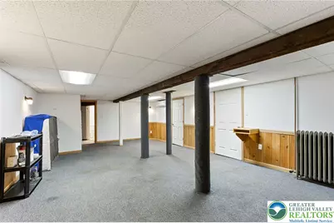
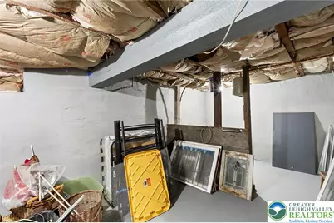
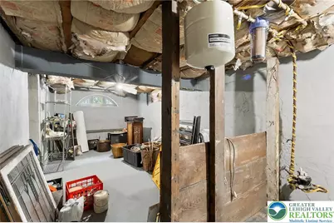
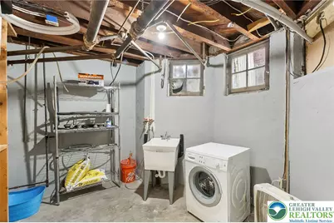
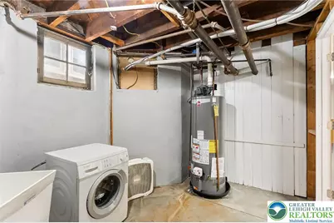
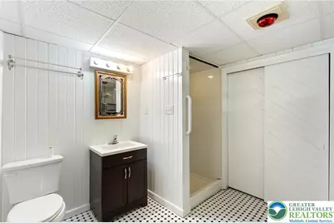
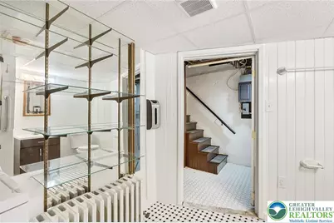
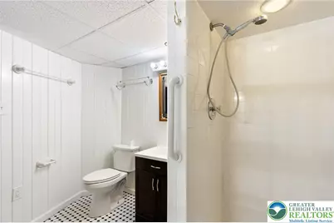
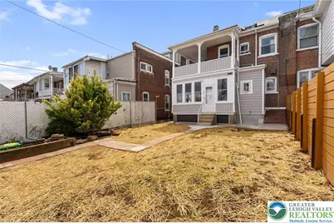
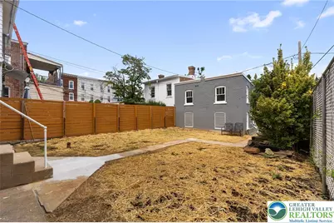
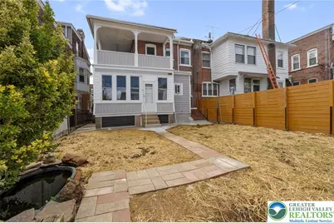
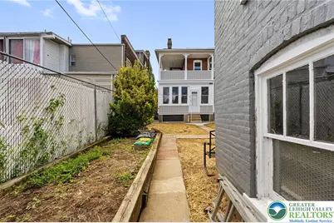
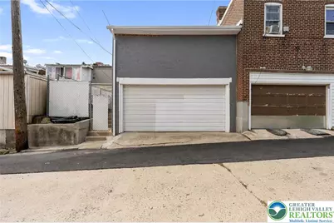
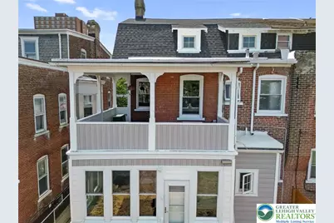
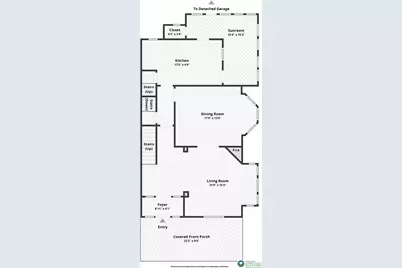
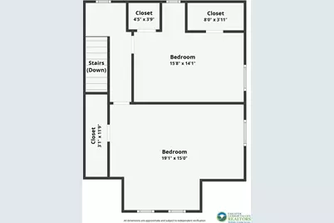
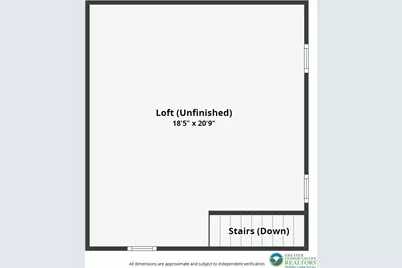
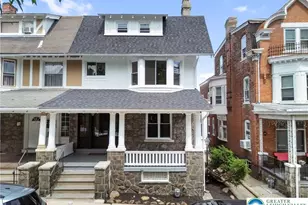
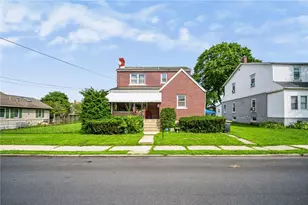
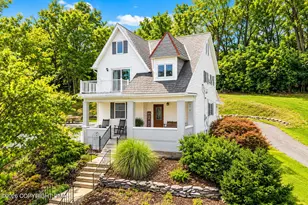
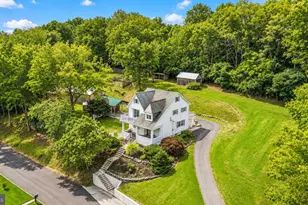
Truly a home to behold, this exquisite Allentown twin home built in 1911 has been painstakingly restored to its original glory, offering a timeless reminder that they simply don't make them like they used to. Spanning just over 2,900 finished square feet, this 6-bedroom, 2-bathroom residence seamlessly marries classic architectural charm with modern upgrades and impressive affordability. The welcoming experience begins on the grand covered front porch, where an original oversized wood and glass door leads into a charming vestibule featuring original penny tile floors and subway tile walls. Inside, you are greeted by a grand staircase and a sun-drenched living room framed by large windows, a working wood-burning fireplace, and an elegant chandelier accented by a decorative ceiling medallion. A massive original solid wood pocket door opens into a stunning dining room complete with a coffered ceiling and a restored attached buffet cabinet, while the spacious kitchen boasts abundant cabinetry, granite countertops, stainless steel appliances, a tile backsplash, and access to a bright 4-season sunroom. Painstakingly refinished original hardwood floors and original wood trim flow throughout the home, leading upstairs where the second floor features a convenient laundry chute, a full bathroom, and four bedrooms-including a massive primary bedroom with two closets and an 8-blade ceiling fan, as well as a bedroom with a spacious covered balcony overlooking the backyard. The third floor offers two additional spacious bedrooms featuring ceiling fans and new wall-to-wall carpet, while the fully finished basement provides extra living space and a second full bathroom. Step outside to a fenced-in backyard that has been recently seeded for grass, alongside a huge two-story, two-car garage offering incredible workshop, office, or storage potential on its upper level. Complete with modern conveniences like mini-split air conditioners, new high-quality vinyl windows throughout most of the home, new ceiling fans, a new roof, low taxes, and an economical natural gas heating system paired with a new natural gas water heater, this turn-key masterpiece is truly a must-see! To make this incredible home an even sweeter deal, special financing is available through Legacy Mortgage Partners in Allentown. They are offering an exclusive lender credit equal to 0.5% of your loan amount (up to $2,500), applied directly toward your closing costs for qualified buyers. Keeping your out-of-pocket expenses low has never been easier! Contact the listing agent for additional details. Don't miss your chance to own this exquisite home!
Full Property Details
Full Property Details for 35 S 14th St
General
- Price: $400,000
- Taxes: $3,910
- Status: Active
- Type: Single Family
- Source: Lehigh_Valley
- MLS ID: 781851
- Updated: 8/14/2026
- Added to Site: 18 day(s) ago
Interior
- Number of Rooms: 13
- Interior Features: Dining Area, Separate/Formal Dining Room, Entrance Foyer, Traditional Floorplan, Walk-In Closet(s)
- Fireplace: Yes
- Fireplace(s): Living Room, Wood Burning
- Appliances: Dishwasher, Gas Oven, Gas Range, Gas Water Heater, Washer
- Flooring: Carpet, Ceramic Tile, Hardwood, Luxury Vinyl, Luxury VinylPlank
Rooms
Bathrooms
- Total Bathrooms: 2
- Full Bathrooms: 2
Bedrooms
- Total Bedrooms: 6
Other Rooms
- Laundry: Washer Hookup, Dryer Hookup, Lower Level
Exterior
- Exterior Features: Balcony, Fence, Porch
- Porch/Patio/Deck: Balcony, Covered, Porch
Parking
- Garage: Yes
- Garage Spaces: 2
- Parking Features: Detached, Garage, Off Street, On Street
Location
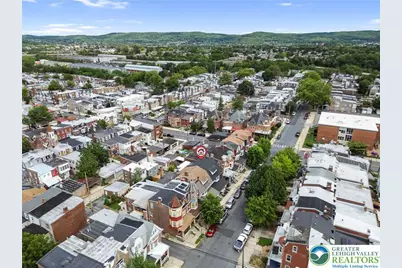
- Area: Allentown-Central
- County: Lehigh
- Subdivision: Not in Development
- Driving Directions: Heading East on Hamilton Street, turn right onto 14th Street. The home is up on the left.
School Information
- Elem School District: Allentown
- Midd School District: Allentown
- High School District: Allentown
Community
- Home Owners Assn.: Lehigh Valley MLS
Heating & Cooling
- Air Conditioning: Yes
- Cooling Type: Ductless
- Heating Type: Gas, Radiator(s)
Utilities
- Sewer: Public Sewer
- Water: Public
Structural Information
- Architectural Style: Colonial
- Construction: Brick, Stone, Stucco, Vinyl Siding
- Basement Desc.: Finished, Rec/Family Area
- Roof: Asphalt, Fiberglass
- Stories/Levels: 3
- Square Feet: 2,902
- Living Area: 2,902 Sq. Ft.
- Year Built: 1911
Lot Features
- Lot Size (Acres): 0.087
- Lot Size (Sq. Ft.): 3,780
- Lot Size Source: Public Records
- Zoning: R-H
- Fencing (Description): Yard Fenced
Financial Considerations
- Tax Amount: $3,910.74
Disclosures and Reports
- Property ID: 549678356587-1
Listed by Corby Realty LLC

Get Pre-Approved Today
Schools
Schools serving 35 S 14th St
School District:Allentown City School District
| Name | Grades | Distance |
|---|---|---|
Union Terrace El School 1939 Union Street, Allentown, PA 18104 | K-5 | 0.6 mi |
Francis D Raub Middle School 102 South Saint Cloud Street, Allentown, PA 18104 | 6-8 | 0.5 mi |
William Allen High School 106 N 17th St, Allentown, PA 18104 | 9-12 | 0.5 mi |
Disclaimer:
School attendance boundaries provided by ATTOM Data Solutions and are for reference only. Contact the school directly to verify enrollment eligibility.
Price & Sales History for 35 S 14th St
Date
Details
Price
Change
Source
8/14/2026
Price Reduced
$400,000
-4.76%
MLS
8/05/2026
Listed
$420,000
—
MLS
Disclaimer: Historical sales information is derived from public records provided by the county offices. Information is not guaranteed and should be independently verified.
Tax History
Tax History for 35 S 14th St
Year
Property Taxes
Change
Tax Assessment
Change
2026
$3,911
1%
$118,400
—
2025
$3,881
—
$118,400
—
2024
$3,881
—
$118,400
—
2023
$3,881
-34%
$118,400
—
2022
$5,900
66%
$118,400
—
2019
$3,560
—
$118,400
—
2020
$3,577
2%
$118,400
—
2019
$3,519
7%
$118,400
—
2018
$3,280
3%
$118,400
—
2017
$3,198
—
$118,400
—
2016
$3,202
—
$118,400
—
2015
$3,204
-32%
$118,400
—
2014
$4,685
—
$118,400
—
Disclaimer: Historical tax information is derived from public records provided by the county offices. Information is not guaranteed and should be independently verified.
Estimate the Cost
Estimate the Cost for 35 S 14th St
35 S 14th Street, Allentown City, PA 18102 (MLS# 781851) is a Single Family property with 6 bedrooms and 2 full bathrooms. 35 S 14th Street is currently listed for $400,000 and was received on August 04, 2026. Want to learn more about 35 S 14th Street? Do you have questions about finding other Single Family real estate for sale in Allentown City? You can browse all Allentown City real estate or contact a Coldwell Banker agent to request more information.