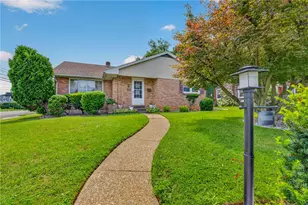
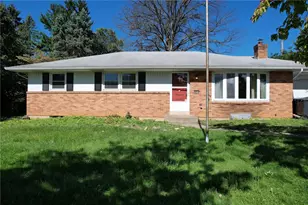
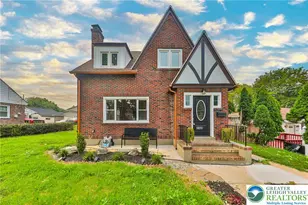
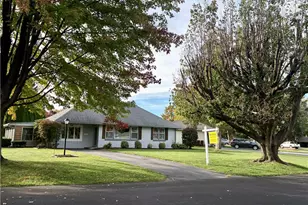
This is a carousel with tiles that activate property listing cards. Use the previous and next buttons to navigate.
1/1
$449,900
This is a carousel with tiles that activate property listing cards. Use the previous and next buttons to navigate.
1/1
Property Description
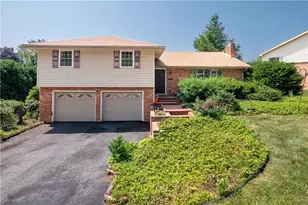
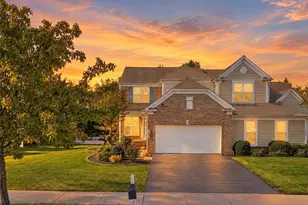
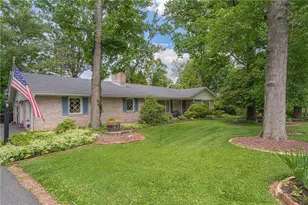
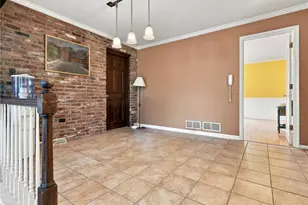
Welcome to this beautifully maintained 3-bedroom, 2.5-bath, offering over 3,100 sq ft of thoughtfully designed living space. Nestled in the highly sought-after Cedar Crest Gardens neighborhood of South Whitehall Township, and located within the acclaimed Parkland School District. Step inside to discover a bright, sun-filled living room featuring gleaming hardwood floors and a cozy fireplace. The spacious living room flows seamlessly into the large dining room, also showcasing hardwood flooring, making it ideal for everyday living and entertaining. Adjacent to the dining room is the well-appointed eat-in kitchen, offering ample space for meal preparation and casual dining. Upstairs, you'll find hardwood floors throughout, three generously sized bedrooms, including a primary suite with its own recently updated en-suite bath, and a second, also recently renovated full bathroom. The lower level offers a comfortable family room with new flooring and custom built-in bookshelves, providing the perfect spot to relax with a good book or watch your favorite TV show. The lower level also provides access to the attached two-car garage, a recently renovated half bath, and a door providing access to the patio and backyard, creating the perfect setting for outdoor entertaining or simply enjoying the beautiful surroundings. Just a few steps down, the finished basement offers additional living space, ideal for a home office, den, or recreation room, while also providing ample storage and a dedicated laundry area. A new roof and radon mitigation system were installed in 2026 for added peace of mind. This home is conveniently located near major highways, shopping, restaurants and medical centers. Make your appt to see this beautiful home today!
Full Property Details
Full Property Details for 3572 Catherine Ave
General
- Sold For: $449,900
- Taxes: $6,251
- Status: Closed
- Type: Single Family
- Source: Lehigh_Valley
- MLS ID: 779810
- Added to Site: 55 day(s) ago
Interior
- Number of Rooms: 8
- Interior Features: Dining Area, Separate/Formal Dining Room, Eat-in Kitchen
- Fireplace: Yes
- Fireplace(s): Living Room
- Appliances: Dryer, Dishwasher, Electric Oven, Electric Range, Electric Water Heater, Refrigerator, Washer
- Flooring: Hardwood, Laminate, Resilient, Vinyl
Rooms
Bathrooms
- Total Bathrooms: 3
- Full Bathrooms: 2
- Half Bathrooms: 1
Bedrooms
- Total Bedrooms: 3
Exterior
- Exterior Features: Patio, Shed
- Porch/Patio/Deck: Patio
Parking
- Garage: Yes
- Attached garage: Yes
- Garage Spaces: 2
- Parking Features: Attached, Garage, Garage Door Opener
Location
- Area: South Whitehall
- County: Lehigh
- Subdivision: Cedar Crest Gardens
- Driving Directions: Hamilton Blvd E, right on Lincoln Ave, left on Catherine. Home is on the right.
School Information
- Elem School District: Parkland
- Midd School District: Parkland
- High School District: Parkland
- Elementary School: Cetronia
- Middle School: Springhouse
- High School: Parkland
Community
- Home Owners Assn.: Lehigh Valley MLS
Heating & Cooling
- Central air: Yes
- Air Conditioning: Yes
- Cooling Type: Central Air
- Heating Type: Baseboard, Electric
Utilities
- Sewer: Public Sewer
- Water: Public
Structural Information
- Architectural Style: Split Level
- Construction: Brick, Vinyl Siding
- Basement Desc.: Finished
- Roof: Asphalt, Fiberglass
- Stories/Levels: 3
- Square Feet: 3,194
- Living Area: 3,194 Sq. Ft.
- Year Built: 1964
Additional Structures
- Other Structures: Shed(s)
Lot Features
- Lot Size (Acres): 0.229
- Lot Size (Sq. Ft.): 9,962
- Lot Size Source: Public Records
- Lot Dimensions: 90.56 x 110
- Zoning: R-3
Financial Considerations
- Tax Amount: $6,251.74
Disclosures and Reports
- Property ID: 548569342608-1
Listed by BHHS Fox & Roach Macungie
Sold by RE/MAX Unlimited Real Estate

Get Pre-Approved Today
Schools
Schools serving 3572 Catherine Ave
School District:Parkland School District
| Name | Grades | Distance |
|---|---|---|
Cetronia School 3635 Broadway, Allentown, PA 18104 | K-5 | 0.9 mi |
Springhouse Middle School 1200 Springhouse Road, Allentown, PA 18104 | 6-8 | 2.5 mi |
Parkland Senior High School 2700 North Cedar Crest Boulevard, Allentown, PA 18104 | 9-12 | 4.6 mi |
Disclaimer:
School attendance boundaries provided by ATTOM Data Solutions and are for reference only. Contact the school directly to verify enrollment eligibility.
Price & Sales History for 3572 Catherine Ave
Date
Details
Price
Change
Source
8/07/2026
Sold
$449,900
—
MLS
7/03/2026
Listed
$449,900
—
MLS
Disclaimer: Historical sales information is derived from public records provided by the county offices. Information is not guaranteed and should be independently verified.
3572 Catherine Avenue, Allentown City, PA 18103 (MLS# 779810) is a Single Family property that was sold at $449,900 on August 07, 2026. Want to learn more about 3572 Catherine Avenue? Do you have questions about finding other Single Family real estate for sale in Allentown City? You can browse all Allentown City real estate or contact a Coldwell Banker agent to request more information.