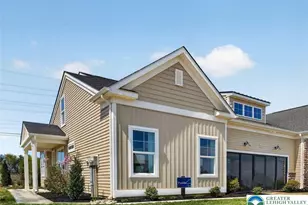
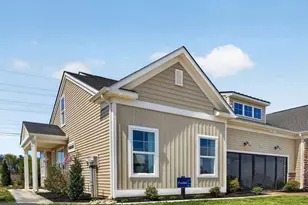
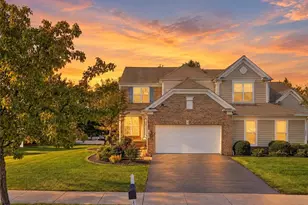
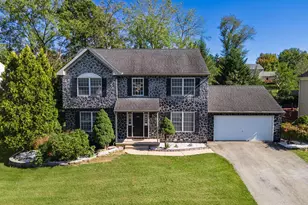
This is a carousel with tiles that activate property listing cards. Use the previous and next buttons to navigate.
1/1
$535,000
This is a carousel with tiles that activate property listing cards. Use the previous and next buttons to navigate.
1/1
Property Description
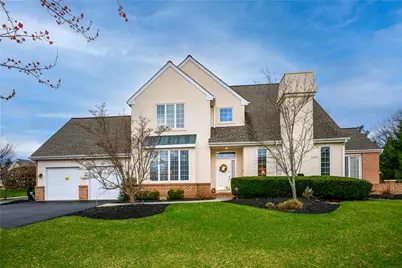
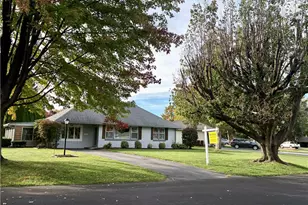
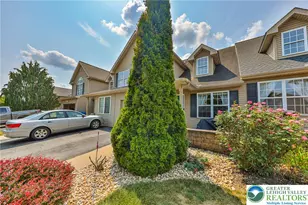
Welcome to 3941 W Washington St located in the beautiful Villas of Trexler Park where elegance comfort and location come together in this impeccably maintained well appointed and thoughtfully designed End Unit which was the model unit and is complimented by many upgrades. A covered front porch invites you inside where the natural light fills the open spaces. The LR features soaring ceilings, a marble surround Gas FP and French doors leading to a peaceful brick patio. The DR adds a touch of elegance with the lovely bay window and architectural elements. The cheery Kitchen boasts an island, granite tops, built-in desk, plenty of storage. The bright and cozy breakfast nook opens to the charming courtyard and is a perfect spot for quiet moments. The 1st Flr Primary Suite with two walk-in closets and French doors that open directly to the brick patio creating a peaceful retreat. The Primary bath featuring a jetted tub, double vanity, marble flr and shower. Handy 1st Flr Laundry. Oversized 2 Car heated Garage. Upstairs you'll find two generously sized BR's, a full bath and versatile loft for Office/leisure area with built-ins perfect for today's flexible lifestyles. A partially finished lower level offers a lge Cedar Closet, Recreation Rm/Office/Den with an extra room for storage, workshop and utility area. Enjoy the ease of maintenance-free living, lawn care, landscaping and snow removal are all taken care of. Located in Parkland School District and minutes from Trexler Park, Municipal Gold Course, Wegmans, Restaurants, Hospitals and major routes.
Full Property Details
Full Property Details for 3941 W Washington St
General
- Sold For: $535,000
- HOA FEE: $295/month
- Taxes: $7,947
- Status: Closed
- Type: Townhouse
- Source: Lehigh_Valley
- MLS ID: 777458
- Added to Site: 98 day(s) ago
Interior
- Number of Rooms: 9
- Interior Features: Breakfast Area, Cedar Closet(s), Cathedral Ceiling(s), Dining Area, Separate/Formal Dining Room, Entrance Foyer, Family Room Lower Level, High Ceilings, Home Office, Jetted Tub, Kitchen Island, Loft, Vaulted Ceiling(s), Walk-In Closet(s), Window Treatments, Central Vacuum
- Fireplace: Yes
- Fireplace(s): Gas Log, Living Room
- Appliances: Dryer, Dishwasher, Electric Dryer, Electric Oven, Gas Cooktop, Disposal, Gas Water Heater, Humidifier, Microwave, Refrigerator, Washer
- Flooring: Carpet, Hardwood, Marble, Tile
Rooms
Bathrooms
- Total Bathrooms: 3
- Full Bathrooms: 2
- Half Bathrooms: 1
Bedrooms
- Total Bedrooms: 3
Other Rooms
- Laundry: Washer Hookup, Dryer Hookup, ElectricDryer Hookup, Main Level
Additional Information
- Security/Safety: Security System, Intercom, Smoke Detector(s)
Exterior
- Exterior Features: Porch, Patio
- Porch/Patio/Deck: Patio, Porch
Parking
- Garage: Yes
- Attached garage: Yes
- Garage Spaces: 2
- Parking Features: Attached, Driveway, Garage, Off Street, On Street, Garage Door Opener
Location
- Area: Allentown West- Parkland School
- County: Lehigh
- Subdivision: Villas at Trexler Park
- Cross Streets: Springhouse
- Driving Directions: From Tilghman St North on Springhouse to left on Washington. Property on corner of Washington and Dorset
School Information
- Elem School District: Parkland
- Midd School District: Parkland
- High School District: Parkland
- Elementary School: Parkway Manor
- Middle School: Springhouse
- High School: Parkland
Community
- Home Owners Assn.: Lehigh Valley MLS
Heating & Cooling
- Central air: Yes
- Air Conditioning: Yes
- Cooling Type: Central Air, Ceiling Fan(s)
- Heating Type: Forced Air, Gas
Utilities
- Sewer: Public Sewer
- Water: Public
- Cable Available: Yes
- Utility Description: Cable Available
Structural Information
- Architectural Style: Contemporary
- Construction: Brick, Stucco
- Basement Desc.: Full, Concrete, Partially Finished, Sump Pump
- Roof: Asphalt, Fiberglass
- Windows: Drapes, Screens
- Stories/Levels: 2
- Square Feet: 3,315
- Living Area: 3,315 Sq. Ft.
- Year Built: 1999
Lot Features
- Lot Size (Acres): 8.849
- Lot Size (Sq. Ft.): 385,461
- Frontage: Public Road, Paved
- Street/Road Desc.: Paved
- Sidewalks: Yes
- Lot Features: Corner Lot, Cul-De-Sac
- Zoning: R-Mp-Medium Density Resid
Financial Considerations
- Association Fee: $295
- Assoc Fee Freq.: Monthly
- Tax Amount: $7,947.05
Disclosures and Reports
- Property ID: 548617403662 41
Listed by RE/MAX Unlimited Real Estate
Sold by RE/MAX Real Estate

Get Pre-Approved Today
Schools
Schools serving 3941 W Washington St
School District:Allentown City School District
| Name | Grades | Distance |
|---|---|---|
Parkway Manor School 768 Parkway Road, Allentown, PA 18104 | K-5 | 0.4 mi |
Springhouse Middle School 1200 Springhouse Road, Allentown, PA 18104 | 6-8 | 0.8 mi |
Parkland Senior High School 2700 North Cedar Crest Boulevard, Allentown, PA 18104 | 9-12 | 3 mi |
Disclaimer:
School attendance boundaries provided by ATTOM Data Solutions and are for reference only. Contact the school directly to verify enrollment eligibility.
Price & Sales History for 3941 W Washington St
Date
Details
Price
Change
Source
7/23/2026
Sold
$535,000
-2.64%
MLS
5/29/2026
Listed
$549,500
—
MLS
Disclaimer: Historical sales information is derived from public records provided by the county offices. Information is not guaranteed and should be independently verified.
3941 W Washington Street, Allentown City, PA 18104 (MLS# 777458) is a Townhouse property that was sold at $535,000 on July 23, 2026. Want to learn more about 3941 W Washington Street? Do you have questions about finding other Townhouse real estate for sale in Allentown City? You can browse all Allentown City real estate or contact a Coldwell Banker agent to request more information.