This is a carousel with tiles that activate property listing cards. Use the previous and next buttons to navigate.
1/1
$545,000
This is a carousel with tiles that activate property listing cards. Use the previous and next buttons to navigate.
1/1
Property Description
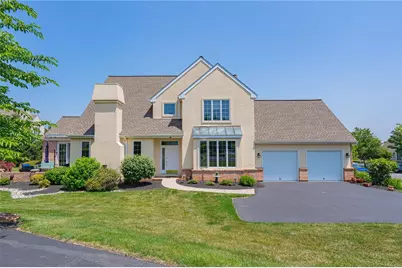
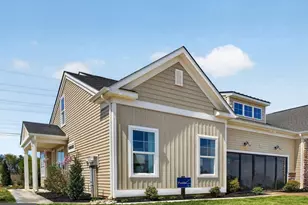
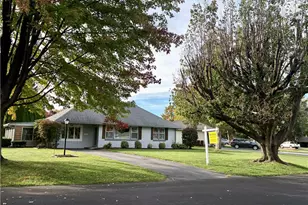
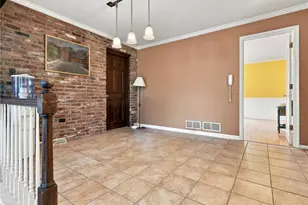
Welcome to effortless luxury living in the highly sought-after Villas at Trexlerpark in exceptional end-unit home. Located in the highly desirable Parkland School District, you'll enjoy a prime location just minutes from Trexler Park, Wegmans, premier shopping and dining, and major commuting routes including I-78, Route 309, and the Pennsylvania Turnpike. Step inside to beautiful hardwood floors throughout the entire first level. The living room features soaring ceilings, a recently cleaned and inspected gas fireplace, and French doors leading to a private brick patio with a retractable awning, the perfect outdoor retreat. The kitchen offers a center island, abundant cabinetry, a Jenn-Air gas stove, and a sunny breakfast nook overlooking the charming courtyard. The formal dining room (currently used as a sitting room) is filled with natural light and showcases a stunning handmade Strauss crystal chandelier that adds timeless elegance. The desirable first-floor primary suite provides the convenience of one-floor living and features two walk-in closets along with French doors that open directly to the private patio. Upstairs, you'll find two generously sized bedrooms with brand new carpeting, a full bathroom, and a versatile loft that is ideal for a home office, reading nook, or additional living space. The partially finished lower level offers a spacious recreation room, a sizable cedar closet, and ample storage. This home has been thoughtfully updated for peace of mind with a new HVAC system (2026), new water heater (2026), and new programmable thermostat. Additional recent improvements include professionally cleaned and sanitized HVAC ductwork, recently cleaned and reconfigured dryer duct, a recently cleaned and inspected gas fireplace, and a new roof installed in 2021.
Full Property Details
Full Property Details for 3947 W Washington St
General
- Sold For: $545,000
- HOA FEE: $285/month
- Taxes: $7,869
- Status: Closed
- Type: Townhouse
- Source: Lehigh_Valley
- MLS ID: 780090
- Added to Site: 55 day(s) ago
Interior
- Number of Rooms: 7
- Interior Features: Dining Area, Separate/Formal Dining Room, Eat-in Kitchen, Jetted Tub, Kitchen Island, Loft, Family Room Main Level, Walk-In Closet(s)
- Fireplace: Yes
- Fireplace(s): Family Room
- Appliances: Dryer, Dishwasher, Gas Oven, Gas Range, Gas Water Heater, Microwave, Refrigerator, Water Softener Owned, Washer
- Flooring: Carpet, Ceramic Tile, Hardwood
Rooms
Bathrooms
- Total Bathrooms: 3
- Full Bathrooms: 2
- Half Bathrooms: 1
Bedrooms
- Total Bedrooms: 3
Other Rooms
- Laundry: Main Level
Additional Information
- Security/Safety: Security System, Smoke Detector(s)
Exterior
- Exterior Features: Awning(s), Patio
- Porch/Patio/Deck: Patio
Parking
- Garage: Yes
- Attached garage: Yes
- Garage Spaces: 2
- Parking Features: Attached, Garage
Location
- Area: Allentown West- Parkland School
- County: Lehigh
- Subdivision: Villas at Trexler Park
- Driving Directions: W Tilghman St, turn LT onto Parkway Rd, turn RT onto Dorset Rd, turn RT onot W Washington St, Property on the RT
School Information
- Elem School District: Parkland
- Midd School District: Parkland
- High School District: Parkland
- Elementary School: Parkway Manor
- Middle School: Springhouse
- High School: Parkland
Community
- Home Owners Assn.: Lehigh Valley MLS
Heating & Cooling
- Central air: Yes
- Air Conditioning: Yes
- Cooling Type: Central Air
- Heating Type: Forced Air, Gas
Utilities
- Sewer: Public Sewer
- Water: Public
Structural Information
- Architectural Style: Contemporary, Colonial
- Construction: Brick, Stucco
- Basement Desc.: Partially Finished, Sump Pump
- Roof: Asphalt, Fiberglass
- Stories/Levels: 2
- Square Feet: 2,765
- Living Area: 2,765 Sq. Ft.
- Year Built: 1998
Lot Features
- Lot Size (Acres): 0.203
- Lot Size (Sq. Ft.): 8,848
- Zoning: RMP
Financial Considerations
- Association Fee: $285
- Assoc Fee Freq.: Monthly
- Tax Amount: $7,869.58
Disclosures and Reports
- Property ID: 548617403662-38
Listed by RE/MAX Real Estate
Sold by Coldwell Banker Hearthside

Get Pre-Approved Today
Schools
Schools serving 3947 W Washington St
School District:Allentown City School District
| Name | Grades | Distance |
|---|---|---|
Parkway Manor School 768 Parkway Road, Allentown, PA 18104 | K-5 | 0.4 mi |
Springhouse Middle School 1200 Springhouse Road, Allentown, PA 18104 | 6-8 | 0.8 mi |
Parkland Senior High School 2700 North Cedar Crest Boulevard, Allentown, PA 18104 | 9-12 | 3 mi |
Disclaimer:
School attendance boundaries provided by ATTOM Data Solutions and are for reference only. Contact the school directly to verify enrollment eligibility.
Price & Sales History for 3947 W Washington St
Date
Details
Price
Change
Source
8/14/2026
Sold
$545,000
—
MLS
7/03/2026
Listed
$545,000
—
MLS
Disclaimer: Historical sales information is derived from public records provided by the county offices. Information is not guaranteed and should be independently verified.
3947 W Washington Street, Allentown City, PA 18104 (MLS# 780090) is a Townhouse property that was sold at $545,000 on August 14, 2026. Want to learn more about 3947 W Washington Street? Do you have questions about finding other Townhouse real estate for sale in Allentown City? You can browse all Allentown City real estate or contact a Coldwell Banker agent to request more information.