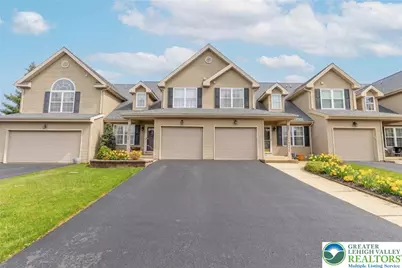
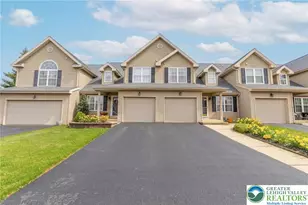
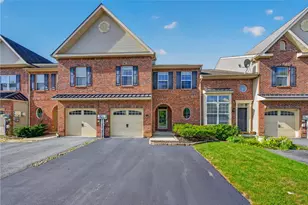
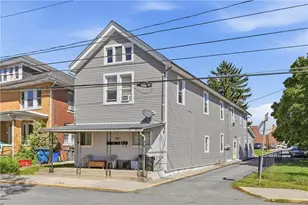
This is a carousel with tiles that activate property listing cards. Use the previous and next buttons to navigate.
1/1
$434,000
This is a carousel with tiles that activate property listing cards. Use the previous and next buttons to navigate.
1/1
Property Description
++ Highest and Best Due by April 9th at 8pm ++ Move-in ready and packed with space, style, and natural light! This stunning townhome, in the highly sought-after Parkland School District, checks every box! With over 2,000 square feet, this home shines from the moment you enter. Soaring vaulted ceilings and sun-drenched living spaces create an open, airy vibe. The flow is seamless from the Living and Dining rooms into the Kitchen. The spacious Kitchen is built for both everyday living and entertaining. A center island, stainless steel appliances, tiled backsplash, and a large pantry are just a few of the features. Through the rear sliding doors you'll step outside to enjoy the sizable deck and great outdoor space-perfect for relaxing, grilling, or hosting friends. This home has 3 bedrooms and a Loft. For ultimate convenience you'll find the Primary Bedroom Suite on the 1st floor, featuring a walk-in closet and a large primary Bathroom boasting a soaking tub, walk-in shower and double vanity. The 2nd floor has two generously sized Bedrooms, a full Bathroom, and a versatile Loft offering the perfect flex space for a home office, lounge or play area. Downstairs the partially finished basement is ready for fun-complete with a game room, pool table, and dartboard for effortless entertaining. There is also plenty of room for storage and a workshop. 1 car garage. Newer roof. This one has it all-space, light, move-in ready, and an unbeatable location. Don't miss it!
Full Property Details
Full Property Details for 4024 Evergreen Rd
General
- Sold For: $434,000
- Taxes: $5,574
- Status: Closed
- Type: Townhouse
- Source: Lehigh_Valley
- MLS ID: 774484
- Added to Site: 48 day(s) ago
Interior
- Number of Rooms: 6
- Interior Features: Dining Area, Eat-in Kitchen, Kitchen Island, Loft, Vaulted Ceiling(s), Walk-In Closet(s)
- Appliances: Dryer, Dishwasher, Electric Oven, Electric Range, Electric Water Heater, Refrigerator, Water Softener Owned, Washer
- Flooring: Carpet, Tile, Vinyl
Rooms
Bathrooms
- Total Bathrooms: 3
- Full Bathrooms: 2
- Half Bathrooms: 1
Bedrooms
- Total Bedrooms: 3
Other Rooms
- Laundry: Main Level
Additional Information
- Security/Safety: Smoke Detector(s)
Exterior
- Exterior Features: Deck
- Porch/Patio/Deck: Deck
Parking
- Garage: Yes
- Attached garage: Yes
- Garage Spaces: 1
- Parking Features: Attached, Driveway, Garage, Garage Door Opener
Location
- Area: South Whitehall
- County: Lehigh
- Subdivision: Wedgwood Park
- Driving Directions: 22 W to Cedar Crest Blvd - L onto Cedar Crest Blvd - R on Broadway - R on 40th - L on Evergreen
School Information
- Elem School District: Parkland
- Midd School District: Parkland
- High School District: Parkland
- Elementary School: Cetronia Elementary School
- Middle School: Springhouse Middle School
- High School: Parkland High School
Community
- Home Owners Assn.: Lehigh Valley MLS
Heating & Cooling
- Central air: Yes
- Air Conditioning: Yes
- Cooling Type: Central Air
- Heating Type: Electric, Forced Air, Heat Pump
Utilities
- Sewer: Public Sewer
- Water: Public
Structural Information
- Architectural Style: Colonial
- Construction: Vinyl Siding
- Basement Desc.: Full, Partially Finished, Sump Pump, Rec/Family Area
- Roof: Asphalt, Fiberglass
- Stories/Levels: 2
- Square Feet: 2,494
- Living Area: 2,494 Sq. Ft.
- Year Built: 2005
Lot Features
- Lot Size (Acres): 0.069
- Lot Size (Sq. Ft.): 3,000
- Lot Size Source: Public Records
- Frontage: Public Road, Paved
- Street/Road Desc.: Paved
- Sidewalks: Yes
- Lot Features: Flat
- Zoning: R-5
Financial Considerations
- Tax Amount: $5,574.24
Disclosures and Reports
- Property ID: 548615104055 1
Listed by Coldwell Banker Hearthside
Sold by United RealEstate Strive212 LV

Get Pre-Approved Today
Schools
Schools serving 4024 Evergreen Rd
School District:Parkland School District
| Name | Grades | Distance |
|---|---|---|
Cetronia School 3635 Broadway, Allentown, PA 18104 | K-5 | 0.6 mi |
Springhouse Middle School 1200 Springhouse Road, Allentown, PA 18104 | 6-8 | 1.2 mi |
Parkland Senior High School 2700 North Cedar Crest Boulevard, Allentown, PA 18104 | 9-12 | 3.4 mi |
Disclaimer:
School attendance boundaries provided by ATTOM Data Solutions and are for reference only. Contact the school directly to verify enrollment eligibility.
Price & Sales History for 4024 Evergreen Rd
Date
Details
Price
Change
Source
5/12/2026
Sold
$434,000
4.83%
MLS
4/07/2026
Listed
$414,000
—
MLS
Disclaimer: Historical sales information is derived from public records provided by the county offices. Information is not guaranteed and should be independently verified.
4024 Evergreen Road, Allentown City, PA 18104 (MLS# 774484) is a Townhouse property that was sold at $434,000 on May 12, 2026. Want to learn more about 4024 Evergreen Road? Do you have questions about finding other Townhouse real estate for sale in Allentown City? You can browse all Allentown City real estate or contact a Coldwell Banker agent to request more information.