This is a carousel with tiles that activate property listing cards. Use the previous and next buttons to navigate.
1/1
$286,000
This is a carousel with tiles that activate property listing cards. Use the previous and next buttons to navigate.
1/1
Property Description
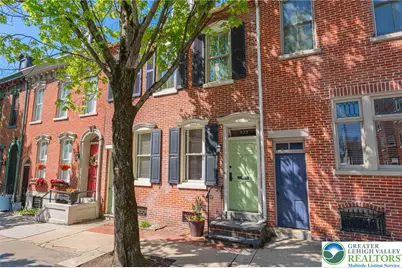
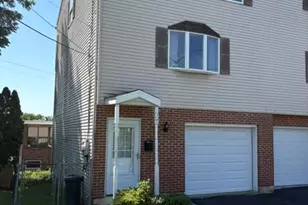
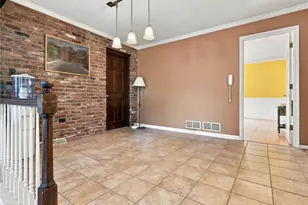
Flexible living space defines this distinctive 3-story town house in the heart of Historic Allentown. Late Victorian (1874) houses like this one are graced by high ceilings, tall windows, and heart-of-pine floors. And this home's layout adapts easily to a variety of modern uses and styles. The first floor features two front rooms, either of which could be a music room, parlor, office or dining room. The second has an ornamental fireplace. Beyond that, a tidy kitchen-granite, stainless-has double ovens and an extra sink for beverages. Another room, adjacent to the second parlor and the kitchen, is warmed by exposed brick, terra cotta floor, and a sky light. The space has been used for casual meals, games, and lounging-sometimes all at once. A Bakers Alley opens in one corner and the garden terrace is out of the back door. A handy powder room completes the first floor. Outside is space for a table and chairs and, beyond that, a verdant shade garden (hosta, fiddle-head fern, Lenten rose) that leads to the garage - a welcome feature for living downtown. The second floor offers two spacious bedrooms separated by an open lounge or sitting area. The well-lighted full bath blends modern updates with historic character. Off the rear bedroom, the second-floor laundry area adds practicality to a large closet. Beyond that, an enclosed porch overlooks the backyard. Its space is great for crafts, yoga, or desk work. The bright, spacious third floor has a sky light plus dormer windows. It can be a guest loft, studio, home office and retreat for thinking things over. The property comes with a clear Certificate of Occupancy from the City of Allentown. A pre-listing inspection is already completed. Inviting, peaceful, accommodating and flexible, this address-like its Historic Allentown neighborhood-holds the gracious proportions of late Victorian domestic architecture. Here is a chance to own a piece of Allentown history and enjoy the variety and pedestrian ease of life in town.
Full Property Details
Full Property Details for 422 N Eighth St
General
- Sold For: $286,000
- Taxes: $2,534
- Status: Closed
- Type: Townhouse
- Source: Lehigh_Valley
- MLS ID: 777397
- Added to Site: 93 day(s) ago
Interior
- Number of Rooms: 6
- Interior Features: Dining Area, Separate/Formal Dining Room, Skylights
- Appliances: Dishwasher, Electric Dryer, Electric Oven, Electric Range, Electric Water Heater, Disposal, Refrigerator, Water Softener Owned, Washer
- Flooring: Hardwood, Softwood, Tile
Rooms
Bathrooms
- Total Bathrooms: 2
- Full Bathrooms: 1
- Half Bathrooms: 1
Bedrooms
- Total Bedrooms: 3
Other Rooms
- Laundry: Washer Hookup, Dryer Hookup, ElectricDryer Hookup, Upper Level
Exterior
- Exterior Features: Patio
- Porch/Patio/Deck: Patio
Parking
- Garage: Yes
- Garage Spaces: 1
- Parking Features: Detached, Garage, Garage Door Opener
Location
- Area: Allentown-Central
- County: Lehigh
- Subdivision: Old Allentn Historic
- Driving Directions: From Hamilton St north on 8th to home on left.
School Information
- Elem School District: Allentown
- Midd School District: Allentown
- High School District: Allentown
- Elementary School: Roosevelt
- Middle School: Raub
- High School: William Allen
Community
- Home Owners Assn.: Lehigh Valley MLS
Heating & Cooling
- Air Conditioning: Yes
- Cooling Type: Ductless, Wall/Window Unit(s)
- Heating Type: Oil
Utilities
- Sewer: Public Sewer
- Water: Public
Structural Information
- Architectural Style: Colonial
- Construction: Brick, Wood Siding
- Basement Desc.: Exterior Entry
- Roof: Asphalt, Fiberglass, Rolled/Hot Mop
- Windows: Skylight(s)
- Stories/Levels: 2
- Square Feet: 1,692
- Living Area: 1,692 Sq. Ft.
- Year Built: 1873
Lot Features
- Lot Size (Acres): 0.052
- Lot Size (Sq. Ft.): 2,252
- Lot Size Source: Public Records
- Lot Dimensions: 20 x 113
- Frontage: Public Road
- Lot Features: Flat
- Zoning: R-Mh
Financial Considerations
- Tax Amount: $2,534
Disclosures and Reports
- Property ID: 02 08nG09SE4B 001 004
Listed by RE/MAX Real Estate
Sold by RE/MAX Real Estate

Get Pre-Approved Today
Schools
Schools serving 422 N Eighth St
School District:Allentown City School District
| Name | Grades | Distance |
|---|---|---|
Francis D Raub Middle School 102 South Saint Cloud Street, Allentown, PA 18104 | 6-8 | 1.3 mi |
William Allen High School 106 N 17th St, Allentown, PA 18104 | 9-12 | 1.1 mi |
Disclaimer:
School attendance boundaries provided by ATTOM Data Solutions and are for reference only. Contact the school directly to verify enrollment eligibility.
Price & Sales History for 422 N Eighth St
Date
Details
Price
Change
Source
7/14/2026
Sold
$286,000
4%
MLS
6/01/2026
Listed
$275,000
—
MLS
Disclaimer: Historical sales information is derived from public records provided by the county offices. Information is not guaranteed and should be independently verified.
422 N 8th Street, Allentown City, PA 18102 (MLS# 777397) is a Townhouse property that was sold at $286,000 on July 14, 2026. Want to learn more about 422 N 8th Street? Do you have questions about finding other Townhouse real estate for sale in Allentown City? You can browse all Allentown City real estate or contact a Coldwell Banker agent to request more information.