This is a carousel with tiles that activate property listing cards. Use the previous and next buttons to navigate.
1/1
$1,502,000
This is a carousel with tiles that activate property listing cards. Use the previous and next buttons to navigate.
1/1
Property Description
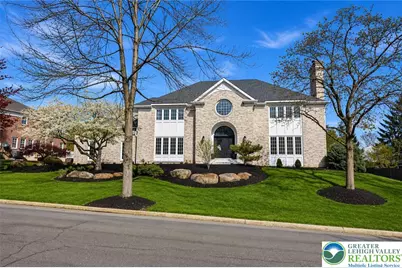
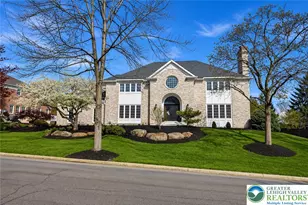
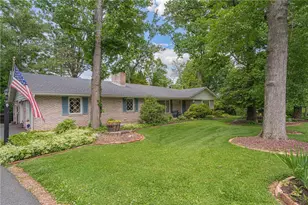
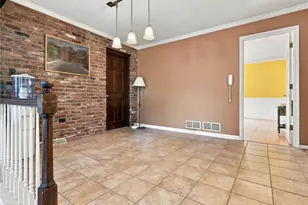
A fully reconstructed residence offering a true new construction experience within an established Parkland setting, delivering space, privacy, and flexibility rarely found at this level. Welcome to a truly exceptional home where timeless design meets modern luxury, meticulously rebuilt from the inside out by its current owners. Originally purchased as a shell, the interior has been completely reimagined from the studs, resulting in a level of finish, quality, and functionality that rivals new construction, without the wait. Offering over 4,600 sqft above grade plus an additional nearly 2,000 sqft in the newly finished lower level, the home provides expansive, well-designed living spaces suited for both everyday living and entertaining. A stately brick exterior, enhanced by updated outdoor lighting, creates a strong first impression. Inside, bright, open spaces are complemented by new hardwood flooring, fresh interior paint, and updated lighting throughout. The fully remodeled kitchen features new custom cabinetry, countertops, appliances, and a walk-in pantry, and connects seamlessly to the main living areas and outdoor deck. Upstairs, generously sized bedrooms include new carpeting and a remodeled full bathroom. The primary suite offers tons of space with a designated sitting area and a top to bottom renovated bath, creating a refined spa like retreat. The finished lower level adds exceptional versatility with a full kitchen, bedroom, full bathroom, and its own washer and dryer. The most ideal for extended living or guest accommodations. A private access point to the garage and ample storage further enhance the space. Outdoor living includes an in-ground pool with recent updates: new pump, re-plaster, fencing, and landscaping. Additional updates include a new HVAC system (2024), roof (2018), and windows (2018 & 2024). With 6 bedrooms and 4 full bathrooms, this home offers a rare combination of scale, condition, and flexibility in a highly desirable location.
Full Property Details
Full Property Details for 4359 Farmington Cir
General
- Sold For: $1,502,000
- Taxes: $12,190
- Status: Closed
- Type: Single Family
- Source: Lehigh_Valley
- MLS ID: 775029
- Added to Site: 133 day(s) ago
Interior
- Number of Rooms: 13
- Interior Features: Wet Bar, Cathedral Ceiling(s), Dining Area, Separate/Formal Dining Room, Entrance Foyer, Eat-in Kitchen, High Ceilings, Home Office, Kitchen Island, Mud Room, Family Room Main Level, Second Kitchen, Skylights, Utility Room, Vaulted Ceiling(s), Walk-In Closet(s)
- Fireplace: Yes
- Fireplace(s): Family Room, Living Room
- Appliances: Dryer, Dishwasher, Electric Water Heater, Gas Cooktop, Microwave, Refrigerator, Washer
- Flooring: Carpet, Hardwood, Tile
Rooms
Bathrooms
- Total Bathrooms: 4
- Full Bathrooms: 4
Bedrooms
- Total Bedrooms: 6
Other Rooms
- Laundry: Washer Hookup, Dryer Hookup, Main Level, Lower Level
Additional Information
- Pool: Yes
- Pool Description: In Ground, In Ground
Exterior
- Exterior Features: Deck, Fence, Pool
- Porch/Patio/Deck: Deck
Parking
- Garage: Yes
- Attached garage: Yes
- Garage Spaces: 3
- Parking Features: Attached, Driveway, Garage, Off Street, Parking Garage, On Street, Garage Door Opener
Location
- Area: South Whitehall
- County: Lehigh
- Subdivision: Springhouse West
- Driving Directions: From Route 22: Take the exit for Cedar Crest Blvd South. Continue on Cedar Crest Blvd, then turn right onto Tilghman Street. Turn left onto Springhouse Road, then right onto Farmington Circle. Follow to 4359 Farmington Circle on your right.
School Information
- Elem School District: Parkland
- Midd School District: Parkland
- High School District: Parkland
- High School: Parkland
Community
- Home Owners Assn.: Lehigh Valley MLS
Heating & Cooling
- Central air: Yes
- Air Conditioning: Yes
- Cooling Type: Central Air
- Heating Type: Forced Air, Heat Pump
Utilities
- Sewer: Public Sewer
- Water: Public
Structural Information
- Architectural Style: Colonial
- Construction: Brick
- Basement Desc.: Exterior Entry, Full, Finished, Rec/Family Area
- Roof: Asphalt, Fiberglass
- Windows: Skylight(s)
- Stories/Levels: 2
- Square Feet: 6,350
- Living Area: 6,350 Sq. Ft.
- Year Built: 1989
Lot Features
- Lot Size (Acres): 0.398
- Lot Size (Sq. Ft.): 17,334
- Lot Size Source: Public Records
- Zoning: R-3
- Fencing (Description): Yard Fenced
Financial Considerations
- Tax Amount: $12,190.02
Disclosures and Reports
- Property ID: 547762375767 1
Listed by HowardHanna TheFrederickGroup
Sold by Weichert Realtors - Allentown

Get Pre-Approved Today
Schools
Schools serving 4359 Farmington Cir
School District:Parkland School District
| Name | Grades | Distance |
|---|---|---|
Parkway Manor School 768 Parkway Road, Allentown, PA 18104 | K-5 | 1.3 mi |
Springhouse Middle School 1200 Springhouse Road, Allentown, PA 18104 | 6-8 | 0.7 mi |
Parkland Senior High School 2700 North Cedar Crest Boulevard, Allentown, PA 18104 | 9-12 | 2 mi |
Disclaimer:
School attendance boundaries provided by ATTOM Data Solutions and are for reference only. Contact the school directly to verify enrollment eligibility.
Price & Sales History for 4359 Farmington Cir
Date
Details
Price
Change
Source
6/09/2026
Sold
$1,502,000
-8.97%
MLS
4/16/2026
Listed
$1,650,000
—
MLS
Disclaimer: Historical sales information is derived from public records provided by the county offices. Information is not guaranteed and should be independently verified.
4359 Farmington Circle, Allentown City, PA 18104 (MLS# 775029) is a Single Family property that was sold at $1,502,000 on June 09, 2026. Want to learn more about 4359 Farmington Circle? Do you have questions about finding other Single Family real estate for sale in Allentown City? You can browse all Allentown City real estate or contact a Coldwell Banker agent to request more information.