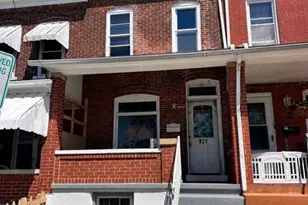
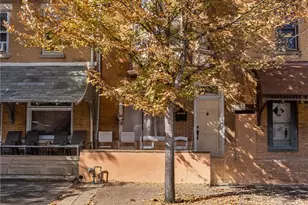
This is a carousel with tiles that activate property listing cards. Use the previous and next buttons to navigate.
1/1
$255,000
This is a carousel with tiles that activate property listing cards. Use the previous and next buttons to navigate.
1/1
Property Description
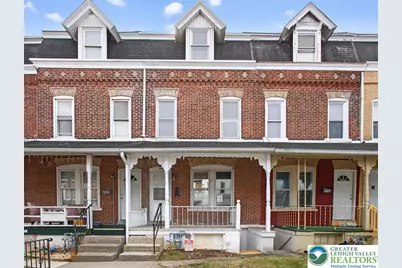
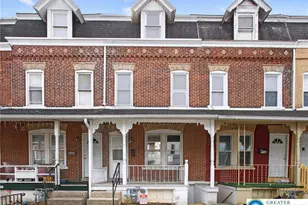
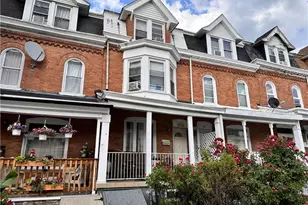
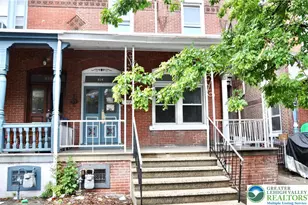
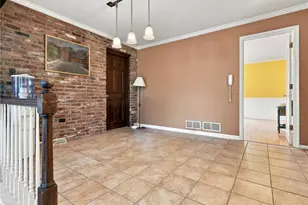
Please submit all offers by Friday March 27th-Noon. Thank you! see home with many improvements throughout! Beautiful flooring added or refinished, painting, and extra lighting added. Wonderful Kitchen with granite counters, dishwasher, electric range oven, built-in microwave and SS Frig. Handy room off of Kitchen. 2 additional bedrooms on the 3rd floor (no walk thru's). Powder room in bsmt. New gas boiler-2023. Covered front porch. 3 car off street parking. EZ to show and park. Move right in!
Full Property Details
Full Property Details for 534 W Cedar St
General
- Sold For: $255,000
- Taxes: $1,706
- Status: Closed
- Type: Townhouse
- Source: Lehigh_Valley
- MLS ID: 773472
- Added to Site: 64 day(s) ago
Interior
- Number of Rooms: 8
- Interior Features: Dining Area, Separate/Formal Dining Room
- Appliances: Dryer, Dishwasher, Electric Oven, Electric Range, Gas Water Heater, Microwave, Washer
- Flooring: Ceramic Tile, Hardwood, Laminate, Resilient, Softwood
Rooms
Bathrooms
- Total Bathrooms: 2
- Full Bathrooms: 1
- Half Bathrooms: 1
Bedrooms
- Total Bedrooms: 5
Other Rooms
- Laundry: Washer Hookup, Dryer Hookup
Additional Information
- Security/Safety: Smoke Detector(s)
Exterior
- Exterior Features: Porch
- Porch/Patio/Deck: Covered, Porch
Parking
- Parking Features: Off Street, On Street
Location
- Area: Allentown-Central
- County: Lehigh
- Subdivision: Not in Development
- Driving Directions: MacArthur Road South left on W. Washington St. Left on N. 6th St. Right on Cedar Street.
School Information
- Elem School District: Allentown
- Midd School District: Allentown
- High School District: Allentown
Community
- Home Owners Assn.: Lehigh Valley MLS
Heating & Cooling
- Heating Type: Baseboard, Electric, Gas, Hot Water, Radiator(s)
Utilities
- Sewer: Public Sewer
- Water: Public
- Cable Available: Yes
- Utility Description: Cable Available
Structural Information
- Architectural Style: Colonial, Other
- Construction: Asphalt, Asbestos, Brick, Vinyl Siding
- Basement Desc.: Full
- Roof: Asphalt, Built-Up, Fiberglass
- Stories/Levels: 3
- Square Feet: 1,578
- Living Area: 1,578 Sq. Ft.
- Year Built: 1888
Lot Features
- Property View: City Lights
- Lot Size (Acres): 0.039
- Lot Size (Sq. Ft.): 1,680
- Lot Size Source: Public Records
- Frontage: Public Road, Paved
- Street/Road Desc.: Paved
- Sidewalks: Yes
- Zoning: R-MH
Financial Considerations
- Tax Amount: $1,706.58
Disclosures and Reports
- Property ID: 640704191448 1
Listed by BHHS Fox & Roach Macungie
Sold by HowardHanna TheFrederickGroup

Get Pre-Approved Today
Schools
Schools serving 534 W Cedar St
School District:Allentown City School District
| Name | Grades | Distance |
|---|---|---|
Sheridan El School 521 North 2nd Street, Allentown, PA 18102 | 1-5 | 0.6 mi |
Trexler Middle School 851 North 15th Street, Allentown, PA 18102 | 6-8 | 1 mi |
William Allen High School 106 N 17th St, Allentown, PA 18104 | 9-12 | 1.5 mi |
Disclaimer:
School attendance boundaries provided by ATTOM Data Solutions and are for reference only. Contact the school directly to verify enrollment eligibility.
Price & Sales History for 534 W Cedar St
Date
Details
Price
Change
Source
4/27/2026
Sold
$255,000
4.08%
MLS
3/22/2026
Listed
$245,000
—
MLS
Disclaimer: Historical sales information is derived from public records provided by the county offices. Information is not guaranteed and should be independently verified.
534 W Cedar Street, Allentown City, PA 18102 (MLS# 773472) is a Townhouse property that was sold at $255,000 on April 27, 2026. Want to learn more about 534 W Cedar Street? Do you have questions about finding other Townhouse real estate for sale in Allentown City? You can browse all Allentown City real estate or contact a Coldwell Banker agent to request more information.