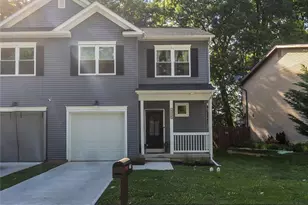
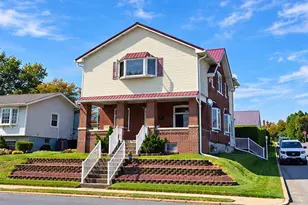
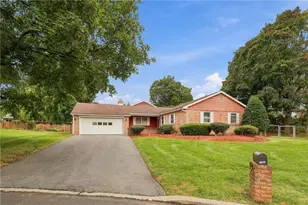
This is a carousel with tiles that activate property listing cards. Use the previous and next buttons to navigate.
1/1
$396,500
This is a carousel with tiles that activate property listing cards. Use the previous and next buttons to navigate.
1/1
Property Description
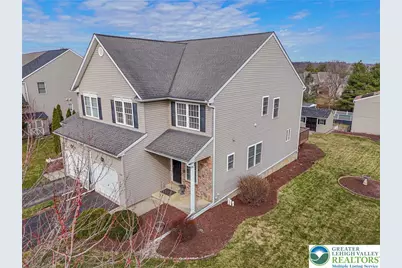
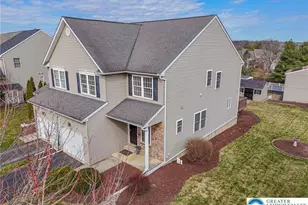
Welcome home to this beautifully maintained semi-detached townhome offering comfort, convenience, and pride of ownership throughout. Featuring 3 bedrooms and 2.5 baths, this residence has been thoughtfully cared for by its original owner since 2007. Inside the front door, you'll be greeted by an inviting main level, where abundant natural light highlights the hardwood flooring that flows throughout the first floor. The open layout offers both everyday function and easy entertaining, with direct access from the kitchen to a private deck - perfect for morning coffee or outdoor grilling and dining. The kitchen is nicely designed - with extra storage in the center island that has room for seating, a pantry closet, and modern backsplash. Upstairs, you'll find well-proportioned bedrooms, including a spacious primary suite featuring 2 large walk-in closets and a private full bath. A convenient second-floor laundry room adds to the home's practical design, as does a second full bath and 2 additional bedrooms. Outside, enjoy a neatly manicured yard-just in time for warmer weather gatherings, or that garden you've always wanted to start. There's a custom storage shed for toys and tools, and a full basement for all the "other stuff." The home comes equipped with a water softener, as well as a recently replaced heat pump for efficient heating and cooling (2023). Ideally located near shopping, dining, and everyday conveniences, with easy access to major routes and nearby medical facilities. Don't miss the opportunity to make this well-cared-for property your next home!
Full Property Details
Full Property Details for 5633 Kart Dr
General
- Sold For: $396,500
- Taxes: $4,970
- Status: Closed
- Type: Single Family
- Source: Lehigh_Valley
- MLS ID: 773683
- Added to Site: 49 day(s) ago
Interior
- Number of Rooms: 9
- Interior Features: Dining Area, Separate/Formal Dining Room, Entrance Foyer, Kitchen Island, Family Room Main Level, Walk-In Closet(s)
- Appliances: Dishwasher, Electric Dryer, Electric Oven, Electric Range, Electric Water Heater, Free-Standing Freezer, Microwave, Refrigerator, Water Softener Owned, Washer
- Flooring: Carpet, Hardwood, Vinyl
Rooms
Bathrooms
- Total Bathrooms: 3
- Full Bathrooms: 2
- Half Bathrooms: 1
Bedrooms
- Total Bedrooms: 3
Other Rooms
- Laundry: Washer Hookup, Dryer Hookup, ElectricDryer Hookup, Upper Level
Additional Information
- Security/Safety: Smoke Detector(s)
Exterior
- Exterior Features: Deck, Shed
- Porch/Patio/Deck: Deck
Parking
- Garage: Yes
- Attached garage: Yes
- Garage Spaces: 1
- Parking Features: Attached, Built In, Garage, Off Street, On Street, Garage Door Opener
Location
- Area: Lower Macungie
- County: Lehigh
- Subdivision: Not in Development
- Cross Streets: S. Krocks Road
- Driving Directions: Rt. 78 to 222 South, Left on N. Krocks Rd., Right on Hamilton Blvd., Left of S. Krocks Rd., Left on Kart Drive. Home is on left.
School Information
- Elem School District: East Penn
- Midd School District: East Penn
- High School District: East Penn
- Elementary School: Willow Lane
- Middle School: Lower Macungie
- High School: Emmaus
Community
- Home Owners Assn.: Lehigh Valley MLS
Heating & Cooling
- Central air: Yes
- Air Conditioning: Yes
- Cooling Type: Central Air, Ceiling Fan(s)
- Heating Type: Electric, Forced Air, Heat Pump
Utilities
- Sewer: Public Sewer
- Water: Public
- Cable Available: Yes
- Utility Description: Cable Available
Structural Information
- Architectural Style: Colonial
- Construction: Stone Veneer, Vinyl Siding
- Basement Desc.: Full, Sump Pump
- Roof: Asphalt, Fiberglass
- Stories/Levels: 2
- Square Feet: 1,916
- Living Area: 1,916 Sq. Ft.
- Year Built: 2007
Additional Structures
- Other Structures: Shed(s)
Lot Features
- Lot Size (Acres): 0.166
- Lot Size (Sq. Ft.): 7,251
- Lot Size Source: Public Records
- Frontage: Public Road, Paved
- Street/Road Desc.: Paved
- Sidewalks: Yes
- Zoning: U
Financial Considerations
- Tax Amount: $4,970.75
Disclosures and Reports
- Property ID: 547553398183 1
Listed by RE/MAX Real Estate
Sold by Keller Williams Allentown

Get Pre-Approved Today
Schools
Schools serving 5633 Kart Dr
School District:East Penn School District
| Name | Grades | Distance |
|---|---|---|
Willow Lane El School 6135 Sauerkraut Lane, Macungie, PA 18062 | K-5 | 1.8 mi |
Eyer Middle School 5616 Buckeye Road, Macungie, PA 18062 | 6-8 | 3.2 mi |
Emmaus High School 500 Macungie Avenue, Emmaus, PA 18049 | 9-12 | 3.6 mi |
Disclaimer:
School attendance boundaries provided by ATTOM Data Solutions and are for reference only. Contact the school directly to verify enrollment eligibility.
Price & Sales History for 5633 Kart Dr
Date
Details
Price
Change
Source
5/19/2026
Sold
$396,500
1.67%
MLS
4/09/2026
Listed
$390,000
—
MLS
Disclaimer: Historical sales information is derived from public records provided by the county offices. Information is not guaranteed and should be independently verified.
5633 Kart Drive, Allentown City, PA 18106 (MLS# 773683) is a Single Family property that was sold at $396,500 on May 19, 2026. Want to learn more about 5633 Kart Drive? Do you have questions about finding other Single Family real estate for sale in Allentown City? You can browse all Allentown City real estate or contact a Coldwell Banker agent to request more information.