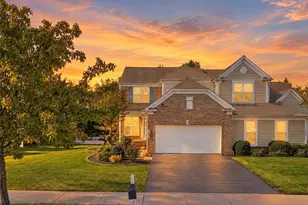
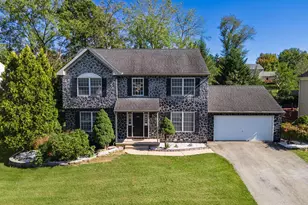
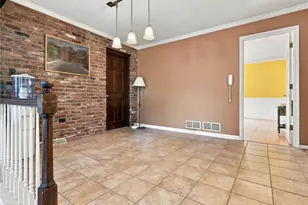
This is a carousel with tiles that activate property listing cards. Use the previous and next buttons to navigate.
1/1
$351,500
This is a carousel with tiles that activate property listing cards. Use the previous and next buttons to navigate.
1/1
Property Description
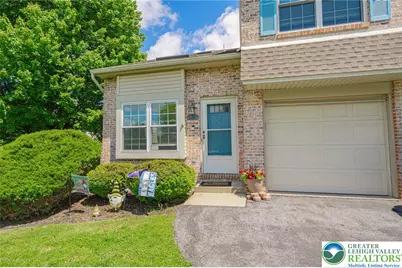
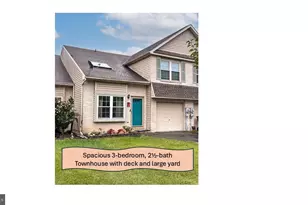
PLEASE SUBMIT HIGHEST & BEST OFFERS BY 6 PM SUNDAY MAY 17, 2026. Beautifully maintained end-unit townhome located in the highly desirable Parkland School District, just minutes from Routes 22, 78, 100, and the PA Turnpike. This prime commuter location also offers convenient access to the shops and restaurants at Hamilton Crossings.This spacious two-story home features 3 bedrooms and 2.5 baths with an inviting open-concept 1st floor layout. The bright and airy living room boasts a vaulted ceiling with skylight, creating an abundance of natural light. The adjoining kitchen and dining area offer generous cabinet and countertop space, perfect for everyday living and entertaining.Sliding doors lead to a large 14' x 16' deck overlooking a spacious rear yard - ideal for outdoor gatherings or relaxing evenings. A convenient first-floor laundry/utility room completes the main level. Upstairs, the large primary suite includes an en-suite bath and oversized walk-in closet. Two additional bedrooms and a second full bath provide plenty of space for family, guests, or a home office. Move right in and add your own personal decorating touches. Additional highlights include a new roof and skylights installed in 2023, a one car garage and nearby neighborhood tennis and basketball courts as well as ample overflow parking. OPEN HOUSE SATURDAY MAY 16, 2026 1-3 PM.
Full Property Details
Full Property Details for 5749 Snowy Orchid Ln
General
- Sold For: $351,500
- HOA FEE: $25/month
- HOA FEE FREQ.: Annually
- Taxes: $3,756
- Status: Closed
- Type: Townhouse
- Source: Lehigh_Valley
- MLS ID: 777145
- Added to Site: 60 day(s) ago
Interior
- Number of Rooms: 7
- Interior Features: Breakfast Area, Cathedral Ceiling(s), Dining Area, Separate/Formal Dining Room, Eat-in Kitchen, High Ceilings, Skylights, Vaulted Ceiling(s), Walk-In Closet(s), Window Treatments, Wired for Data
- Appliances: Dishwasher, Electric Cooktop, Electric Dryer, Electric Oven, Electric Water Heater, Free-Standing Freezer, Disposal, Microwave, Refrigerator, Washer
- Flooring: Carpet, Hardwood, Laminate, Other, Resilient, Softwood
Rooms
Bathrooms
- Total Bathrooms: 3
- Full Bathrooms: 2
- Half Bathrooms: 1
Bedrooms
- Total Bedrooms: 3
Other Rooms
- Laundry: Washer Hookup, Dryer Hookup, ElectricDryer Hookup, Main Level
Additional Information
- Security/Safety: Smoke Detector(s)
Exterior
- Exterior Features: Deck, Porch, Shed
- Porch/Patio/Deck: Deck, Porch
Parking
- Garage: Yes
- Attached garage: Yes
- Garage Spaces: 1
- Parking Features: Attached, Garage, Garage Door Opener
Location
- Area: Upper Macungie
- County: Lehigh
- Subdivision: Pennfield Place
- Cross Streets: Barn Swallow
- Driving Directions: Tilghman St W. Turn Left onto Blue Barn Rd. Left onto Barn Swallow, Left onto Snowy Orchid Lane. Property on Left.
School Information
- Elem School District: Parkland
- Midd School District: Parkland
- High School District: Parkland
- Elementary School: Fogelsville
- Middle School: Springhouse
- High School: Parkland
Community
- Home Owners Assn.: Lehigh Valley MLS
Heating & Cooling
- Central air: Yes
- Air Conditioning: Yes
- Cooling Type: Attic Fan, Central Air
- Heating Type: Forced Air, Gas
Utilities
- Sewer: Public Sewer
- Water: Public
- Cable Available: Yes
- Utility Description: Cable Available
Structural Information
- Architectural Style: Contemporary
- Construction: Brick, Vinyl Siding
- Basement Desc.: Full, Sump Pump
- Roof: Asphalt, Fiberglass
- Windows: Drapes, Screens, Skylight(s)
- Stories/Levels: 2
- Square Feet: 1,428
- Living Area: 1,428 Sq. Ft.
- Year Built: 1996
Additional Structures
- Other Structures: Shed(s)
Lot Features
- Lot Size (Acres): 0.175
- Lot Size (Sq. Ft.): 7,629
- Lot Size Source: Public Records
- Lot Dimensions: 49.18 x 146.2 IRREG
- Frontage: Public Road, Paved
- Street/Road Desc.: Paved
- Lot Features: Flat
- Zoning: R3
Financial Considerations
- Association Fee: $300
- Assoc Fee Freq.: Annually
- Tax Amount: $3,756.45
Disclosures and Reports
- Property ID: 546694502280-1
Listed by RE/MAX Real Estate
Sold by Weichert Realtors - Allentown

Get Pre-Approved Today
Schools
Schools serving 5749 Snowy Orchid Ln
School District:Parkland School District
| Name | Grades | Distance |
|---|---|---|
Fogelsville School 312 S Route 100, Breinigsville, PA 18031 | K-5 | 2.1 mi |
Springhouse Middle School 1200 Springhouse Road, Allentown, PA 18104 | 6-8 | 2.4 mi |
Parkland Senior High School 2700 North Cedar Crest Boulevard, Allentown, PA 18104 | 9-12 | 4.1 mi |
Disclaimer:
School attendance boundaries provided by ATTOM Data Solutions and are for reference only. Contact the school directly to verify enrollment eligibility.
Price & Sales History for 5749 Snowy Orchid Ln
Date
Details
Price
Change
Source
6/17/2026
Sold
$351,500
6.55%
MLS
5/16/2026
Listed
$329,900
—
MLS
Disclaimer: Historical sales information is derived from public records provided by the county offices. Information is not guaranteed and should be independently verified.
5749 Snowy Orchid Lane, Allentown City, PA 18104 (MLS# 777145) is a Townhouse property that was sold at $351,500 on June 17, 2026. Want to learn more about 5749 Snowy Orchid Lane? Do you have questions about finding other Townhouse real estate for sale in Allentown City? You can browse all Allentown City real estate or contact a Coldwell Banker agent to request more information.