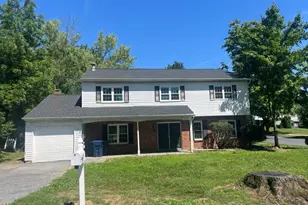
This is a carousel with tiles that activate property listing cards. Use the previous and next buttons to navigate.
1/29
$215,000 Just Listed
This is a carousel with tiles that activate property listing cards. Use the previous and next buttons to navigate.
1/29
Property Description
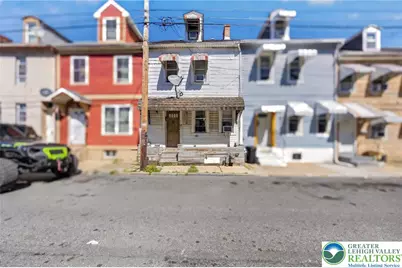
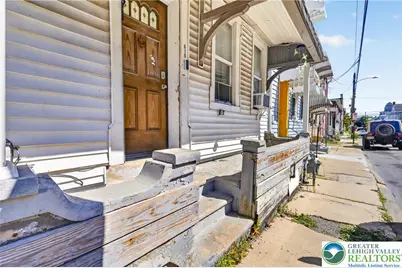
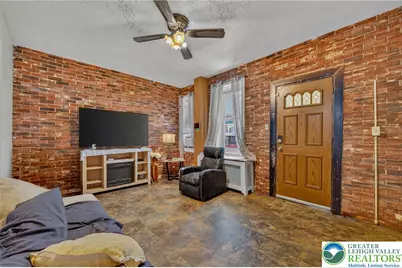
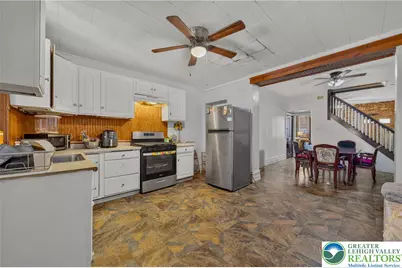
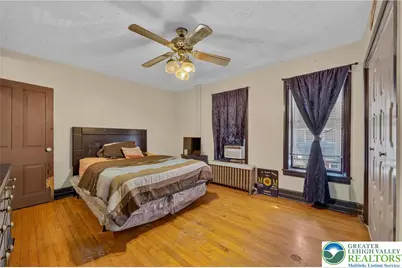
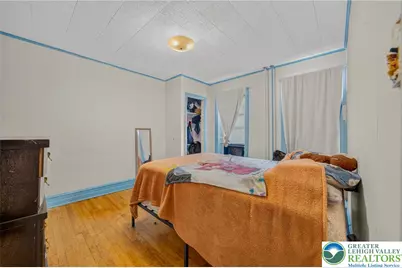
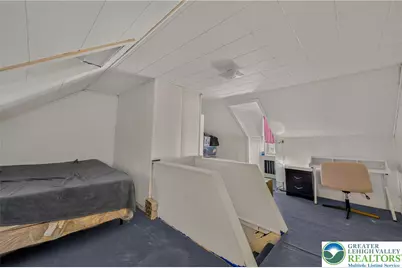
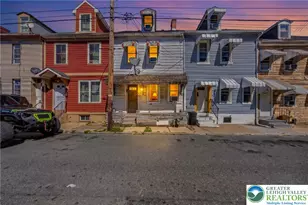
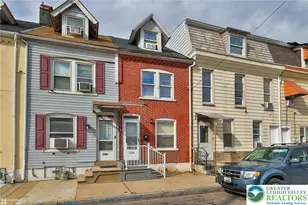
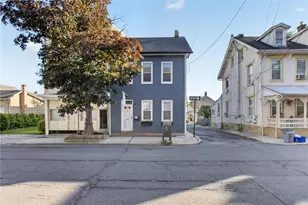
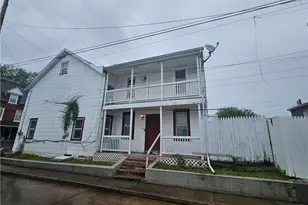
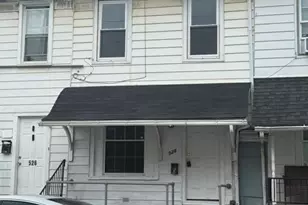
Welcome to this charming traditional home, featuring a classic layout with generously sized rooms and timeless character. While the home does need some TLC it offers solid bones and a functional footprint for updates. Whether you are looking to become a homeowner or are Investors this home has all the character to offer. Property is being sold as is.
Full Property Details
Full Property Details for 619 Lumber St
General
- Price: $215,000
- Taxes: $2,187
- Status: Active
- Type: Townhouse
- Source: Lehigh_Valley
- MLS ID: 783623
- Updated: Today (8/30/2026)
- Added to Site: Today
Interior
- Number of Rooms: 7
- Interior Features: Dining Area, Separate/Formal Dining Room
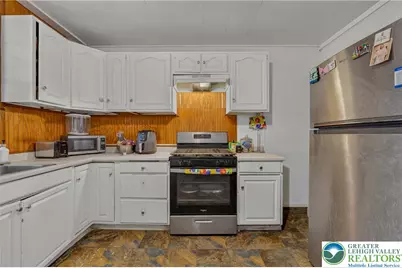
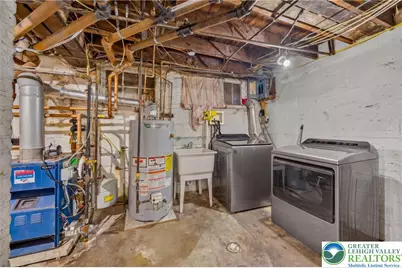
- Appliances: Dryer, Gas Cooktop, Gas Oven, Gas Range, Gas Water Heater, Refrigerator, Washer
- Flooring: Vinyl
Rooms
Bathrooms
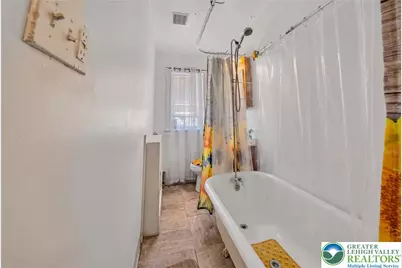
- Total Bathrooms: 2
- Full Bathrooms: 2
Bedrooms
- Total Bedrooms: 3
Parking
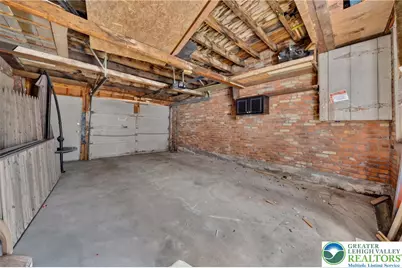
- Garage: Yes
- Garage Spaces: 1
- Parking Features: Detached, Garage, Garage Door Opener
Location
- Area: Allentown-Central
- County: Lehigh
- Subdivision: Not in Development
- Driving Directions: Route 22 to 145 S, right on Greenleaf St, left on N Lumber St. Property on the right
School Information
- Elem School District: Allentown
- Midd School District: Allentown
- High School District: Allentown
Community
- Home Owners Assn.: Lehigh Valley MLS
Heating & Cooling
- Cooling Type: Wall/Window Unit(s)
- Heating Type: Gas, Radiator(s)
Utilities
- Sewer: Public Sewer
- Water: Public
Structural Information
- Architectural Style: Colonial
- Construction: Vinyl Siding
- Roof: Asphalt, Fiberglass
- Stories/Levels: 2
- Square Feet: 1,454
- Living Area: 1,454 Sq. Ft.
- Year Built: 1878
Lot Features
- Lot Size (Acres): 0.039
- Lot Size (Sq. Ft.): 1,700
- Zoning: R-MH
Financial Considerations
- Tax Amount: $2,187.92
Disclosures and Reports
- Property ID: 549793038397-1
Listed by Allentown City Realty

Get Pre-Approved Today
Schools
Schools serving 619 Lumber St
School District:Allentown City School District
| Name | Grades | Distance |
|---|---|---|
Luis A. Ramos El School 1430 West Allen Street, Allentown, PA 18102 | K-5 | 0.7 mi |
Trexler Middle School 851 North 15th Street, Allentown, PA 18102 | 6-8 | 0.8 mi |
William Allen High School 106 N 17th St, Allentown, PA 18104 | 9-12 | 1.2 mi |
Disclaimer:
School attendance boundaries provided by ATTOM Data Solutions and are for reference only. Contact the school directly to verify enrollment eligibility.
Price & Sales History for 619 Lumber St
Date
Details
Price
Change
Source
8/30/2026
Listed
$215,000
238.05%
MLS
9/15/2015
Sold
$63,600
—
Public Record
Disclaimer: Historical sales information is derived from public records provided by the county offices. Information is not guaranteed and should be independently verified.
Tax History
Tax History for 619 Lumber St
Year
Property Taxes
Change
Tax Assessment
Change
2026
$2,188
1%
$67,200
—
2025
$2,172
—
$67,200
—
2024
$2,172
—
$67,200
—
2023
$2,172
-36%
$67,200
—
2022
$3,389
70%
$67,200
—
2019
$1,990
—
$67,200
—
2020
$2,000
2%
$67,200
—
2019
$1,967
7%
$67,200
—
2018
$1,837
3%
$67,200
—
2017
$1,791
—
$67,200
—
2016
$1,793
—
$67,200
—
2015
$1,795
-32%
$67,200
—
2014
$2,659
—
$67,200
—
Disclaimer: Historical tax information is derived from public records provided by the county offices. Information is not guaranteed and should be independently verified.
Estimate the Cost
Estimate the Cost for 619 Lumber St
619 Lumber Street, Allentown City, PA 18102 (MLS# 783623) is a Townhouse property with 3 bedrooms and 2 full bathrooms. 619 Lumber Street is currently listed for $215,000 and was received on August 30, 2026. Want to learn more about 619 Lumber Street? Do you have questions about finding other Townhouse real estate for sale in Allentown City? You can browse all Allentown City real estate or contact a Coldwell Banker agent to request more information.