This is a carousel with tiles that activate property listing cards. Use the previous and next buttons to navigate.
1/1
$230,000
This is a carousel with tiles that activate property listing cards. Use the previous and next buttons to navigate.
1/1
Property Description
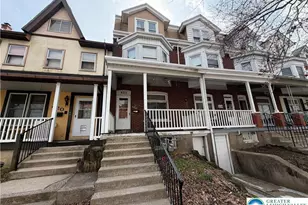
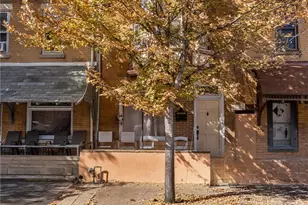
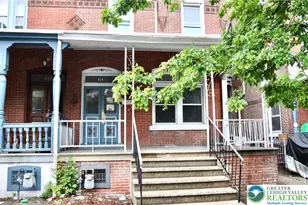
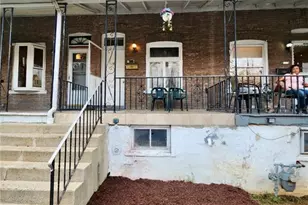
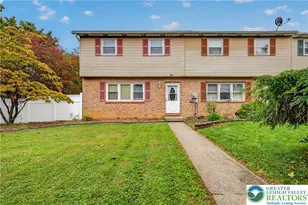
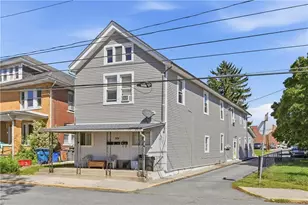
Allentown, spacious 1974 sq ft row townhome featuring an eat-in kitchen with all appliances included, formal dining room, large living room, and a covered front porch. Offers 5 bedrooms, a full bath on the second floor, replacement windows, and a deep fenced yard with a detached 1-car garage converted into a workshop/storage with 200-amp service. Includes an unfinished basement with laundry hookup, efficient natural gas heat & hot water. Located near Good Shepherd Rehabilitation Hospital in a desirable neighborhood, this home needs some updating but has great bones! See it today!
Full Property Details
Full Property Details for 622 Cleveland St
General
- Sold For: $230,000
- Taxes: $3,271
- Status: Closed
- Type: Townhouse
- Source: Lehigh_Valley
- MLS ID: 773615
- Added to Site: 66 day(s) ago
Interior
- Number of Rooms: 8
- Interior Features: Dining Area, Separate/Formal Dining Room, Eat-in Kitchen, Walk-In Closet(s)
- Appliances: Dishwasher, Gas Oven, Gas Range, Gas Water Heater, Microwave, Washer
- Flooring: Carpet, Vinyl
Rooms
Bathrooms
- Total Bathrooms: 1
- Full Bathrooms: 1
Bedrooms
- Total Bedrooms: 5
Other Rooms
- Laundry: Washer Hookup, Dryer Hookup, Lower Level
Exterior
- Exterior Features: Patio
- Porch/Patio/Deck: Covered, Patio
Parking
- Garage: Yes
- Garage Spaces: 1
- Parking Features: Detached, Garage
Location
- Area: Allentown-South
- County: Lehigh
- Subdivision: Mount Pleasant
- Driving Directions: From Rt I 78, Lehigh St. Exit to Left on Wyoming to Left on S. 5th St., To Left on Cleveland.
School Information
- Elem School District: Allentown
- Midd School District: Allentown
- High School District: Allentown
Community
- Home Owners Assn.: Lehigh Valley MLS
Heating & Cooling
- Cooling Type: Wall/Window Unit(s)
- Heating Type: Gas, Hot Water, Radiator(s)
Utilities
- Sewer: Public Sewer
- Water: Public
- Cable Available: Yes
- Utility Description: Cable Available
Structural Information
- Architectural Style: Colonial
- Construction: Brick
- Basement Desc.: Full
- Roof: Rubber, Rolled/Hot Mop
- Stories/Levels: 3
- Square Feet: 1,974
- Living Area: 1,974 Sq. Ft.
- Year Built: 1915
Lot Features
- Lot Size (Acres): 0.055
- Lot Size (Sq. Ft.): 2,385
- Lot Size Source: Public Records
- Lot Dimensions: 15 x 159
- Zoning: R-MH
Financial Considerations
- Tax Amount: $3,271.88
Disclosures and Reports
- Property ID: 640627611127 1
Listed by Preferred Properties Plus
Sold by Allentown City Realty

Get Pre-Approved Today
Schools
Schools serving 622 Cleveland St
School District:Allentown City School District
| Name | Grades | Distance |
|---|---|---|
Jefferson El School, Allentown, PA 750 Saint John Street, Allentown, PA 18103 | PK-5 | 0.2 mi |
South Mountain Middle School 709 West Emaus Avenue, Allentown, PA 18103 | 6-8 | 1.2 mi |
William Allen High School 106 N 17th St, Allentown, PA 18104 | 9-12 | 1.5 mi |
Disclaimer:
School attendance boundaries provided by ATTOM Data Solutions and are for reference only. Contact the school directly to verify enrollment eligibility.
Price & Sales History for 622 Cleveland St
Date
Details
Price
Change
Source
4/29/2026
Sold
$230,000
8.03%
MLS
3/20/2026
Listed
$212,900
—
MLS
Disclaimer: Historical sales information is derived from public records provided by the county offices. Information is not guaranteed and should be independently verified.
622 Cleveland Street, Allentown City, PA 18103 (MLS# 773615) is a Townhouse property that was sold at $230,000 on April 29, 2026. Want to learn more about 622 Cleveland Street? Do you have questions about finding other Townhouse real estate for sale in Allentown City? You can browse all Allentown City real estate or contact a Coldwell Banker agent to request more information.