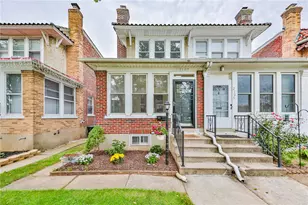
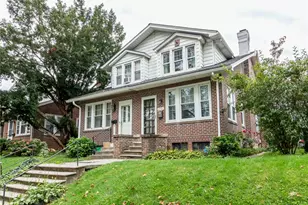
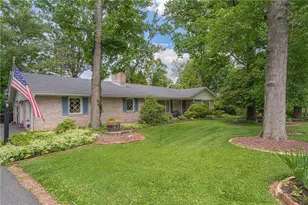
This is a carousel with tiles that activate property listing cards. Use the previous and next buttons to navigate.
1/1
$325,000
This is a carousel with tiles that activate property listing cards. Use the previous and next buttons to navigate.
1/1
Property Description
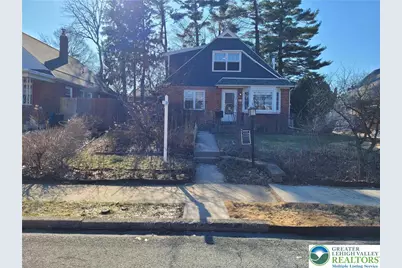
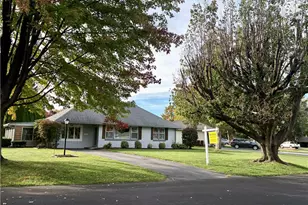
A Legacy of Excellence & Modern Artistry Where Engineering Meets Elegance Originally constructed in 1951, this home has been cherished by only two sets of owners in its lifetime. Its first steward, a retired officer of the Army Corps of Engineers, spent decades ensuring the home's structural integrity was beyond reproach-from the professional-grade French drain system to countless custom upgrades. That tradition of excellence has been carried forward by the current owners through a series of high-end, soulful renovations. Interior Sophistication Step inside to find a seamless blend of mid-century bones and contemporary luxury: Offering 4 bedrooms and 2.5 baths. Artisanal Flooring: Rich Hickory hardwood floors flow throughout the home, providing a warm, durable foundation. The Heart of the Home: A cozy sanctuary anchored by a premium Danish Morso wood stove, perfect for quiet winter evenings. Custom Culinary Spaces: The kitchen boasts stunning, locally sourced custom slate countertops, offering a tactile connection to the region's natural beauty. Smart Design: The interior is replete with custom built-ins, maximizing every square inch for both high-end aesthetics and modern functionality. An Edible Oasis While the garden may be "sleeping" for the winter, it is a curated paradise waiting to wake up. Designed with both humans and pollinators in mind, the landscape is a productive, perennial powerhouse featuring: Orchard & Berry Patch: Harvest your own cherries, blueberries, service berries, figs, Asian pears, raspberries, and native plums. Sustainable Living: A dedicated raised bed of perennial greens and a series of high-quality raised beds along the side of the house are ready for your seasonal vegetable rotation. Call and schedule your private tour today...
Full Property Details
Full Property Details for 822 N Leh St
General
- Sold For: $325,000
- Taxes: $5,280
- Status: Closed
- Type: Single Family
- Source: Lehigh_Valley
- MLS ID: 772594
- Added to Site: 76 day(s) ago
Interior
- Number of Rooms: 7
- Interior Features: Attic, Dining Area, Separate/Formal Dining Room, Family Room Lower Level, Game Room, Storage, Window Treatments
- Appliances: Dishwasher, Electric Cooktop, Electric Dryer, Free-Standing Freezer, Disposal, Microwave, Oil Water Heater, Refrigerator, Washer
- Flooring: Concrete, Ceramic Tile, Hardwood, Luxury Vinyl, Luxury VinylPlank
Rooms
Bathrooms
- Total Bathrooms: 3
- Full Bathrooms: 2
- Half Bathrooms: 1
Bedrooms
- Total Bedrooms: 4
Other Rooms
- Laundry: Washer Hookup, Dryer Hookup, ElectricDryer Hookup, Lower Level
Additional Information
- Security/Safety: Smoke Detector(s)
Exterior
- Exterior Features: Fence, Gas Grill, Patio, Shed
- Porch/Patio/Deck: Covered, Patio
Parking
- Parking Features: On Street
Location
- Area: Allentown-West
- County: Lehigh
- Subdivision: Not in Development
- Cross Streets: Washington Street
- Driving Directions: From 19th St., West on Tilghman St., Right on 22nd St., Left on Washington St., Right on N. Leh Street. Home is on the left.
School Information
- Elem School District: Allentown
- Midd School District: Allentown
- High School District: Allentown
- Elementary School: Muhlenberg
- Middle School: Trexler
- High School: William Allen
Community
- Home Owners Assn.: Lehigh Valley MLS
Heating & Cooling
- Air Conditioning: Yes
- Cooling Type: Ceiling Fan(s), Ductless
- Heating Type: Baseboard, Ductless, Electric, Forced Air, Hot Water, Oil, Radiator(s), Wood Stove
Utilities
- Sewer: Public Sewer
- Water: Public
Structural Information
- Architectural Style: Cape Cod
- Construction: Brick, Vinyl Siding
- Basement Desc.: Exterior Entry, Full, Partially Finished
- Roof: Asphalt, Fiberglass, Metal
- Windows: Drapes, Replacement Windows, Screens
- Stories/Levels: 2
- Square Feet: 2,136
- Living Area: 2,136 Sq. Ft.
- Year Built: 1951
Additional Structures
- Other Structures: Shed(s)
Lot Features
- Lot Size (Acres): 0.149
- Lot Size (Sq. Ft.): 6,500
- Lot Size Source: Public Records
- Lot Dimensions: 50 x 130
- Frontage: Public Road, Paved
- Street/Road Desc.: Paved
- Sidewalks: Yes
- Lot Features: Flat
- Zoning: R-L
- Fencing (Description): Yard Fenced
Financial Considerations
- Tax Amount: $5,280.59
Disclosures and Reports
- Property ID: 549701428066 1
Listed by Weichert Realtors
Sold by BHHS Fox & Roach Bethlehem

Get Pre-Approved Today
Schools
Schools serving 822 N Leh St
School District:Allentown City School District
| Name | Grades | Distance |
|---|---|---|
Muhlenberg El School 740 North 21st Street, Allentown, PA 18104 | K-5 | 0.2 mi |
Trexler Middle School 851 North 15th Street, Allentown, PA 18102 | 6-8 | 1 mi |
William Allen High School 106 N 17th St, Allentown, PA 18104 | 9-12 | 0.9 mi |
Disclaimer:
School attendance boundaries provided by ATTOM Data Solutions and are for reference only. Contact the school directly to verify enrollment eligibility.
Price & Sales History for 822 N Leh St
Date
Details
Price
Change
Source
4/24/2026
Sold
$325,000
—
MLS
3/10/2026
Listed
$325,000
—
MLS
Disclaimer: Historical sales information is derived from public records provided by the county offices. Information is not guaranteed and should be independently verified.
822 N Leh Street, Allentown City, PA 18104 (MLS# 772594) is a Single Family property that was sold at $325,000 on April 24, 2026. Want to learn more about 822 N Leh Street? Do you have questions about finding other Single Family real estate for sale in Allentown City? You can browse all Allentown City real estate or contact a Coldwell Banker agent to request more information.