This is a carousel with tiles that activate property listing cards. Use the previous and next buttons to navigate.
1/1
$218,000
This is a carousel with tiles that activate property listing cards. Use the previous and next buttons to navigate.
1/1
Property Description
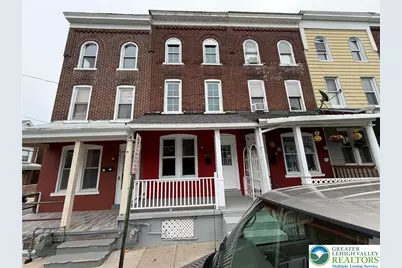
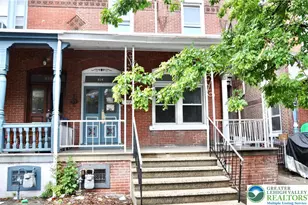
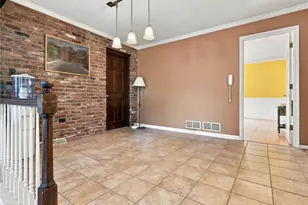
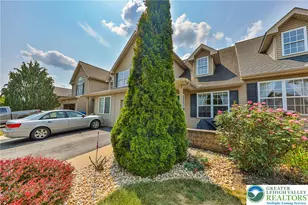
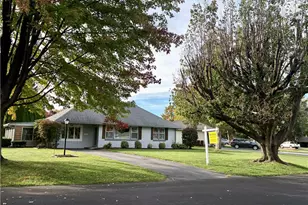
Move in Ready Brick home with 5 bedrooms, gas heat and a garage. The first floor offers open space for living room and dinning room, the spacious kitchen and a small powder room on the way to the back yard. The second floor offers 2 private bedrooms, a walk through and the full bathroom and the third floor has a private bedroom and a walk through. Outside there is a fenced yard and garage. The basement has an outside entrance and newer Gas furnace and water heater. Low taxes and Gas utilities make this home affordable to own and maintain. This is a great property that won't last long!
Full Property Details
Full Property Details for 823 N Penn St
General
- Sold For: $218,000
- Taxes: $1,804
- Status: Closed
- Type: Townhouse
- Source: Lehigh_Valley
- MLS ID: 776869
- Added to Site: 106 day(s) ago
Interior
- Number of Rooms: 9
- Interior Features: Dining Area, Eat-in Kitchen, Home Office
- Appliances: Gas Water Heater
- Flooring: Carpet, Luxury Vinyl, Luxury VinylPlank
Rooms
Bathrooms
- Total Bathrooms: 2
- Full Bathrooms: 1
- Half Bathrooms: 1
Bedrooms
- Total Bedrooms: 5
Other Rooms
- Laundry: Washer Hookup, Dryer Hookup
Exterior
- Exterior Features: Porch
- Porch/Patio/Deck: Covered, Porch
Parking
- Garage: Yes
- Garage Spaces: 1
- Parking Features: Detached, Garage, Off Street, On Street
Location
- Area: Allentown-Central
- County: Lehigh
- Subdivision: Not in Development
- Cross Streets: Cedar
- Driving Directions: Going west on Washington St. make a right on Penn St. pass Cedar St. House is on the left
School Information
- Elem School District: Allentown
- Midd School District: Allentown
- High School District: Allentown
- Elementary School: Sheridan Elementary School
- Middle School: Trexler Middle School
- High School: William Allen High School
Community
- Home Owners Assn.: Lehigh Valley MLS
Heating & Cooling
- Heating Type: Forced Air, Gas
Utilities
- Sewer: Public Sewer
- Water: Public
Structural Information
- Architectural Style: Colonial
- Construction: Brick
- Basement Desc.: Exterior Entry, Full
- Roof: Built-Up
- Stories/Levels: 3
- Square Feet: 1,512
- Living Area: 1,512 Sq. Ft.
- Year Built: 1907
Lot Features
- Property View: City Lights
- Lot Size (Acres): 0.037
- Lot Size (Sq. Ft.): 1,599
- Lot Size Source: Public Records
- Lot Dimensions: 13.33 x 120
- Zoning: R-Mh-Medium High Density
Financial Considerations
- Tax Amount: $1,804.22
Disclosures and Reports
- Property ID: 640705725422 001
Listed by One Valley Realty LLC
Sold by Allentown City Realty

Get Pre-Approved Today
Schools
Schools serving 823 N Penn St
School District:Allentown City School District
| Name | Grades | Distance |
|---|---|---|
Sheridan El School 521 North 2nd Street, Allentown, PA 18102 | 1-5 | 0.5 mi |
Trexler Middle School 851 North 15th Street, Allentown, PA 18102 | 6-8 | 1.1 mi |
William Allen High School 106 N 17th St, Allentown, PA 18104 | 9-12 | 1.6 mi |
Disclaimer:
School attendance boundaries provided by ATTOM Data Solutions and are for reference only. Contact the school directly to verify enrollment eligibility.
Price & Sales History for 823 N Penn St
Date
Details
Price
Change
Source
8/07/2026
Sold
$218,000
-4.8%
MLS
5/15/2026
Listed
$229,000
—
MLS
Disclaimer: Historical sales information is derived from public records provided by the county offices. Information is not guaranteed and should be independently verified.
823 N Penn Street, Allentown City, PA 18102 (MLS# 776869) is a Townhouse property that was sold at $218,000 on August 07, 2026. Want to learn more about 823 N Penn Street? Do you have questions about finding other Townhouse real estate for sale in Allentown City? You can browse all Allentown City real estate or contact a Coldwell Banker agent to request more information.