This is a carousel with tiles that activate property listing cards. Use the previous and next buttons to navigate.
1/1
$405,000
This is a carousel with tiles that activate property listing cards. Use the previous and next buttons to navigate.
1/1
Property Description
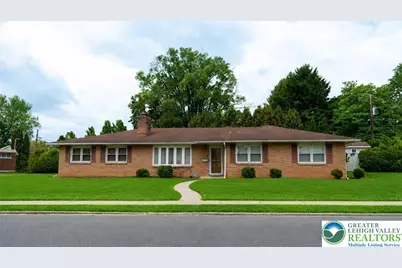
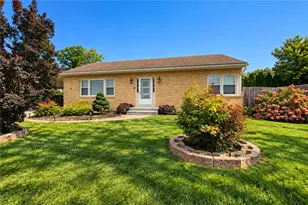
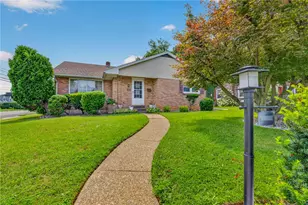
This charming all-brick ranch home offers timeless appeal, blending comfort, spaciousness, and a welcoming environment in the Allentown neighborhood. Conveniently situated near schools, shopping, dining, and entertainment, the home features a large living room with a brick fireplace and a sizable bow window that fills the space with natural light. The dining area flows smoothly into the spacious kitchen, which includes a center island with ample cabinets and a built-in desk and bookshelf. The kitchen also provides access to the oversized two-car garage with extra storage, and a walkout laundry/mudroom leads directly to the backyard for added practicality. Original hardwood floors run throughout the living and dining rooms, extending down the hallway to three spacious bedrooms and a full bathroom on the main level. The lower level provides additional living space, including a large recreation and pool room, a half bathroom, and a flexible utility/workshop area suitable for hobbies, storage, or projects. Outside, a covered rear patio overlooks the beautifully landscaped backyard, ideal for relaxing or entertaining. Move-in ready with built-in solid craftsmanship. Situated in the heart of the Lehigh Valley, residents have easy access to colleges, parks, arts and entertainment venues, professional sports, and a variety of restaurants and local attractions. The estate is being sold as is; the sellers will provide a clear C/O from the City of Allentown. Please note: The home mailing address differs from the tax records address.
Full Property Details
Full Property Details for 910 N 12th St
General
- Sold For: $405,000
- Taxes: $6,950
- Status: Closed
- Type: Single Family
- Source: Lehigh_Valley
- MLS ID: 777553
- Added to Site: 53 day(s) ago
Interior
- Number of Rooms: 7
- Interior Features: Wet Bar, Cedar Closet(s), Dining Area, Separate/Formal Dining Room, Game Room, Kitchen Island, Mud Room, Utility Room, Window Treatments
- Fireplace: Yes
- Fireplace(s): Living Room, Insert
- Appliances: Dryer, Dishwasher, Electric Oven, Electric Range, Electric Water Heater, Free-Standing Freezer, Microwave, Refrigerator, Water Softener Owned, Washer
- Flooring: Carpet, Ceramic Tile, Hardwood
Rooms
Bathrooms
- Total Bathrooms: 2
- Full Bathrooms: 1
- Half Bathrooms: 1
Bedrooms
- Total Bedrooms: 3
Other Rooms
- Laundry: Main Level
Additional Information
- Security/Safety: Security System, Smoke Detector(s)
Exterior
- Exterior Features: Fence, Handicap Accessible, Patio, Shed
- Porch/Patio/Deck: Covered, Patio
Parking
- Garage: Yes
- Attached garage: Yes
- Garage Spaces: 2
- Parking Features: Attached, Driveway, Garage, Off Street, On Street, Garage Door Opener
Location
- Area: Allentown-Central
- County: Lehigh
- Subdivision: Not in Development
- Cross Streets: Sumner Ave
- Driving Directions: Route 22 exit 15th St. head south to Sumner Ave. Turn left onto 12th. The house is on the left.
School Information
- Elem School District: Allentown
- Midd School District: Allentown
- High School District: Allentown
- High School: Allentown
Community
- Home Owners Assn.: Lehigh Valley MLS
Heating & Cooling
- Central air: Yes
- Air Conditioning: Yes
- Cooling Type: Central Air
- Heating Type: Baseboard, Electric, Fireplace(s)
Utilities
- Sewer: Public Sewer
- Water: Public
- Cable Available: Yes
- Utility Description: Cable Available
Structural Information
- Architectural Style: Ranch
- Construction: Brick
- Basement Desc.: Full, Other, Partially Finished
- Roof: Asphalt, Fiberglass
- Windows: Drapes
- Stories/Levels: 1
- Square Feet: 2,273
- Living Area: 2,273 Sq. Ft.
- Year Built: 1965
Additional Structures
- Other Structures: Shed(s)
Lot Features
- Lot Size (Acres): 0.358
- Lot Size (Sq. Ft.): 15,600
- Sidewalks: Yes
- Lot Features: Backs to Common Grounds, Corner Lot, Flat, Not In Subdivision
- Zoning: R-ML
- Fencing (Description): Yard Fenced
Financial Considerations
- Tax Amount: $6,950.66
Disclosures and Reports
- Special Conditions: Estate
- Property ID: 549764307125-1
Listed by BHHS Fox & Roach - Allentown
Sold by Coldwell Banker Hearthside

Get Pre-Approved Today
Schools
Schools serving 910 N 12th St
School District:Allentown City School District
| Name | Grades | Distance |
|---|---|---|
Muhlenberg El School 740 North 21st Street, Allentown, PA 18104 | K-5 | 1.1 mi |
Trexler Middle School 851 North 15th Street, Allentown, PA 18102 | 6-8 | 0.3 mi |
William Allen High School 106 N 17th St, Allentown, PA 18104 | 9-12 | 1 mi |
Disclaimer:
School attendance boundaries provided by ATTOM Data Solutions and are for reference only. Contact the school directly to verify enrollment eligibility.
Price & Sales History for 910 N 12th St
Date
Details
Price
Change
Source
6/30/2026
Sold
$405,000
3.87%
MLS
5/22/2026
Listed
$389,900
—
MLS
Disclaimer: Historical sales information is derived from public records provided by the county offices. Information is not guaranteed and should be independently verified.
910 N 12th Street, Allentown City, PA 18102 (MLS# 777553) is a Single Family property that was sold at $405,000 on June 30, 2026. Want to learn more about 910 N 12th Street? Do you have questions about finding other Single Family real estate for sale in Allentown City? You can browse all Allentown City real estate or contact a Coldwell Banker agent to request more information.