This is a carousel with tiles that activate property listing cards. Use the previous and next buttons to navigate.
1/1
$180,000
This is a carousel with tiles that activate property listing cards. Use the previous and next buttons to navigate.
1/1
Property Description
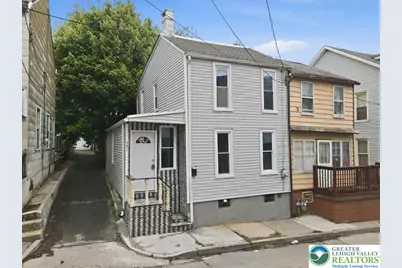
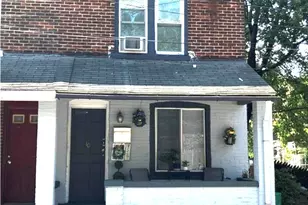
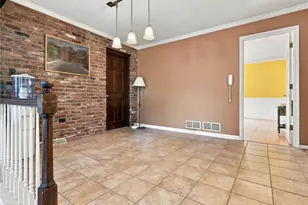
Welcome home! This freshly updated twin home in the heart of Allentown offers the perfect blend of move-in-ready comfort and urban convenience. Step inside to a bright, open interior that has been recently cleaned and freshly painted from top to bottom, providing a crisp, modern canvas for its new owners. The spacious floor plan features three well-appointed bedrooms and a clean, functional bathroom. The kitchen comes fully equipped with a refrigerator, and the included washer and dryer mean you can skip the laundromat from day one. Forget the stress of city parking-this property includes one-car off-street parking, a rare and valuable find in the area. Located just minutes from Allentown's best amenities, including local dining, PPL Center, and parks, this home is an ideal opportunity for first-time buyers or savvy investors looking for a turnkey property. Property comes with a clear C/O from the city. Schedule your showing today and see why this charming twin is the perfect place to call home!
Full Property Details
Full Property Details for 941 Pine St
General
- Sold For: $180,000
- Taxes: $1,369
- Status: Closed
- Type: Single Family
- Source: Lehigh_Valley
- MLS ID: 776226
- Added to Site: 114 day(s) ago
Interior
- Number of Rooms: 5
- Interior Features: Dining Area
- Appliances: Dryer, Electric Oven, Electric Range, Electric Water Heater, Microwave, Refrigerator, Washer
- Flooring: Laminate, Resilient
Rooms
Bathrooms
- Total Bathrooms: 1
- Full Bathrooms: 1
Bedrooms
- Total Bedrooms: 3
Parking
- Parking Features: Off Street
Location
- Area: Allentown-Central
- County: Lehigh
- Subdivision: Old Allentn Historic
- Driving Directions: From Rt. 145 make a right onto W Gordon St, left onto N Fountain St, right on Pine St, home is on the right.
School Information
- Elem School District: Allentown
- Midd School District: Allentown
- High School District: Allentown
Community
- Home Owners Assn.: Lehigh Valley MLS
Heating & Cooling
- Heating Type: Baseboard, Electric
Utilities
- Sewer: Public Sewer
- Water: Public
Structural Information
- Architectural Style: Other
- Construction: Vinyl Siding
- Basement Desc.: Full
- Roof: Asphalt, Fiberglass, Other
- Stories/Levels: 2
- Square Feet: 1,056
- Living Area: 1,056 Sq. Ft.
- Year Built: 1897
Lot Features
- Lot Size (Acres): 0.044
- Lot Size (Sq. Ft.): 1,920
- Lot Size Source: Public Records
- Zoning: R-MH
Financial Considerations
- Tax Amount: $1,369.06
Disclosures and Reports
- Property ID: 549781868695 1
Listed by Equity Lehigh Valley LLC
Sold by Howard Hanna TheFrederickGroup

Get Pre-Approved Today
Schools
Schools serving 941 Pine St
School District:Allentown City School District
| Name | Grades | Distance |
|---|---|---|
Francis D Raub Middle School 102 South Saint Cloud Street, Allentown, PA 18104 | 6-8 | 1.1 mi |
William Allen High School 106 N 17th St, Allentown, PA 18104 | 9-12 | 0.9 mi |
Disclaimer:
School attendance boundaries provided by ATTOM Data Solutions and are for reference only. Contact the school directly to verify enrollment eligibility.
Price & Sales History for 941 Pine St
Date
Details
Price
Change
Source
8/14/2026
Sold
$180,000
-5.26%
MLS
5/05/2026
Listed
$190,000
—
MLS
Disclaimer: Historical sales information is derived from public records provided by the county offices. Information is not guaranteed and should be independently verified.
941 Pine Street, Allentown City, PA 18102 (MLS# 776226) is a Single Family property that was sold at $180,000 on August 14, 2026. Want to learn more about 941 Pine Street? Do you have questions about finding other Single Family real estate for sale in Allentown City? You can browse all Allentown City real estate or contact a Coldwell Banker agent to request more information.