This is a carousel with tiles that activate property listing cards. Use the previous and next buttons to navigate.
1/1
$380,000
This is a carousel with tiles that activate property listing cards. Use the previous and next buttons to navigate.
1/1
Property Description
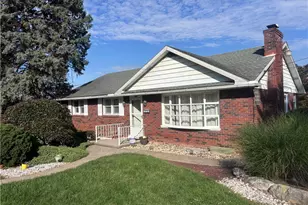
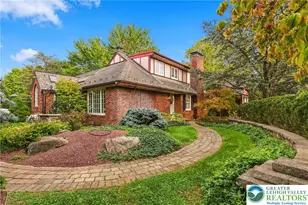
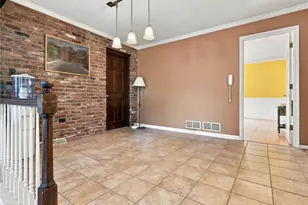
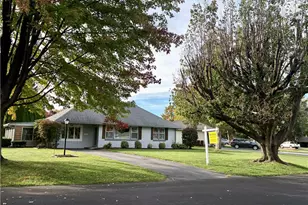
Welcome to this classic brick raised ranch offering spacious living areas, timeless character, and an exceptional private outdoor setting. The main level features three bedrooms with beautiful hardwood flooring, a comfortable dining area, and a generously sized living room highlighted by a striking stone fireplace and large picture window that fills the space with natural light. The kitchen offers abundant cabinetry, ample counter space, and a convenient layout with a separate exterior entrance which leads to a small grilling porch overlooking the inground pool with a brand new liner. The three bedrooms provide comfortable accommodations, with hardwood flooring continuing throughout the living spaces and lots of closet space. The finished walkout lower level features brand new carpet and additional living space with a large family room, built-in bar area, and convenient half bath. For those that work at home or may have an extended family member don't forget about the private room tucked away that offers a small kitchenette. The Sliding doors lead directly to the covered patio and expansive backyard, creating an easy connection between indoor and outdoor living. The rear yard is truly an oasis just waiting for you. The private, maturely landscaped yard is truly a highlight of the property. Enjoy warm-weather entertaining around the inground pool, with multiple areas for lounging, dining, and relaxing. A deck overlooking the pool and covered patio provide plenty of options for enjoying the outdoors throughout the season. A storage shed adds useful space for pool and lawn equipment. Additional features include economical natural gas heat, central air conditioning, and a classic brick exterior. Don't let this one slip bye, its worth every step as you tour the home.
Full Property Details
Full Property Details for 947 E Turner St
General
- Sold For: $380,000
- Taxes: $5,527
- Status: Closed
- Type: Single Family
- Source: Lehigh_Valley
- MLS ID: 784211
- Added to Site: 32 day(s) ago
Interior
- Number of Rooms: 8
- Interior Features: Dining Area, Family Room Lower Level, Kitchen Island, Family Room Main Level, Window Treatments
- Fireplace: Yes
- Fireplace(s): Family Room
- Appliances: Dryer, Dishwasher, Electric Dryer, Electric Oven, Gas Oven, Gas Range, Gas Water Heater, Microwave, Refrigerator, Washer
- Flooring: Carpet, Ceramic Tile, Hardwood, Tile
Rooms
Bathrooms
- Total Bathrooms: 2
- Full Bathrooms: 2
Bedrooms
- Total Bedrooms: 3
Other Rooms
- Laundry: Washer Hookup, Dryer Hookup, ElectricDryer Hookup, Lower Level
Additional Information
- Pool: Yes
- Pool Description: In Ground, In Ground
Exterior
- Exterior Features: Deck, Fence, Pool, Patio
- Porch/Patio/Deck: Covered, Deck, Patio
Parking
- Garage: Yes
- Attached garage: Yes
- Garage Spaces: 1
- Parking Features: Attached, Garage
Location
- Area: Allentown-East
- County: Lehigh
- Subdivision: Not in Development
- Driving Directions: East on Hanover, Right on NJerome, Right on E Turner
School Information
- Elem School District: Allentown
- Midd School District: Allentown
- High School District: Allentown
Community
- Home Owners Assn.: Lehigh Valley MLS
Heating & Cooling
- Central air: Yes
- Air Conditioning: Yes
- Cooling Type: Central Air
- Heating Type: Baseboard, Gas, Hot Water
Utilities
- Sewer: Public Sewer
- Water: Public
Structural Information
- Architectural Style: Ranch
- Construction: Aluminum Siding, Brick
- Basement Desc.: Full, Finished
- Roof: Asphalt, Fiberglass
- Windows: Drapes, Screens
- Stories/Levels: 1
- Square Feet: 2,250
- Living Area: 2,250 Sq. Ft.
- Year Built: 1961
Lot Features
- Lot Size (Acres): 0.255
- Lot Size (Sq. Ft.): 11,098
- Lot Size Source: Public Records
- Lot Dimensions: 128.27 x 124.92
- Lot Features: Corner Lot
- Zoning: R-M
- Fencing (Description): Yard Fenced
Financial Considerations
- Tax Amount: $5,527.58
Disclosures and Reports
- Special Conditions: Estate
- Property ID: 641705211966-1
Listed by Spectrum Real Estate Inc
Sold by IronValley RE of Lehigh Valley

Get Pre-Approved Today
Schools
Schools serving 947 E Turner St
School District:Allentown City School District
| Name | Grades | Distance |
|---|---|---|
Ritter El School 790 North Plymouth Street, Allentown, PA 18109 | K-5 | 0.5 mi |
Harrison-Morton Middle School 137 North 2nd Street, Allentown, PA 18101 | 6-8 | 1.3 mi |
Louis E Dieruff High School 815 North Irving Street, Allentown, PA 18109 | 9-12 | 0.7 mi |
Disclaimer:
School attendance boundaries provided by ATTOM Data Solutions and are for reference only. Contact the school directly to verify enrollment eligibility.
Price & Sales History for 947 E Turner St
Date
Details
Price
Change
Source
10/07/2026
Sold
$380,000
1.33%
MLS
9/13/2026
Price Increased
$375,000
13.67%
MLS
9/10/2026
Listed
$329,900
—
MLS
Disclaimer: Historical sales information is derived from public records provided by the county offices. Information is not guaranteed and should be independently verified.
947 E Turner Street, Allentown City, PA 18109 (MLS# 784211) is a Single Family property that was sold at $380,000 on October 07, 2026. Want to learn more about 947 E Turner Street? Do you have questions about finding other Single Family real estate for sale in Allentown City? You can browse all Allentown City real estate or contact a Coldwell Banker agent to request more information.