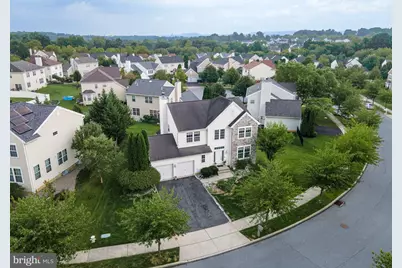
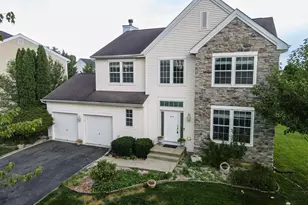
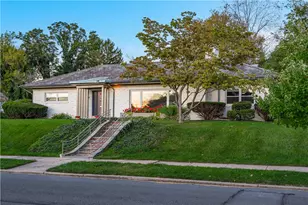
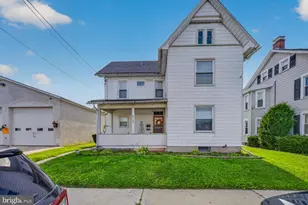
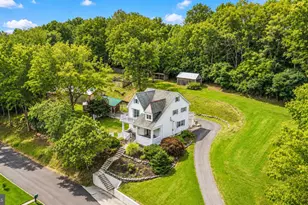
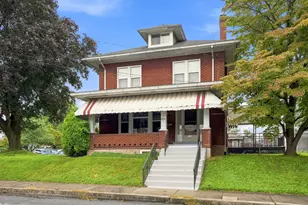
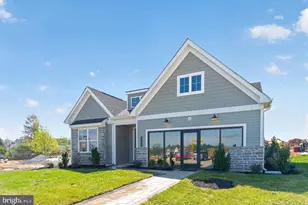
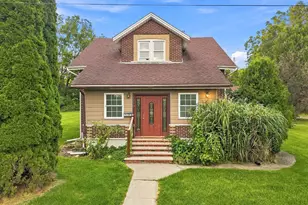
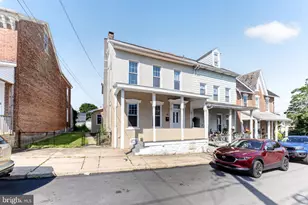
Full Property Details for 1035 Jervin Dr
General
- Price: $599,000
- HOA FEE: $43/month
- HOA FEE FREQ.: Annually
- Taxes: $7,018 (2026)
- Status: Active
- Type: Single Family
- Source: BrightMLSPhilly
- MLS ID: PALH2016904
- Updated: 9/16/2026
- Added to Site: 1 day(s) ago
Interior
- Number of Rooms: 11
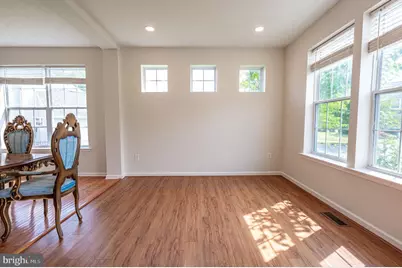
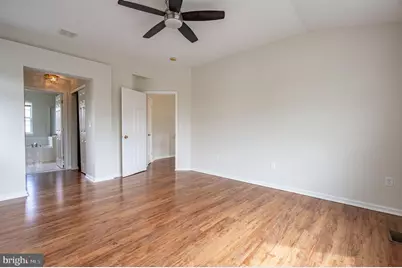
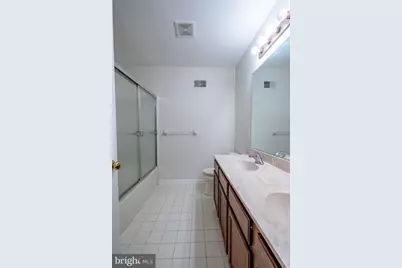
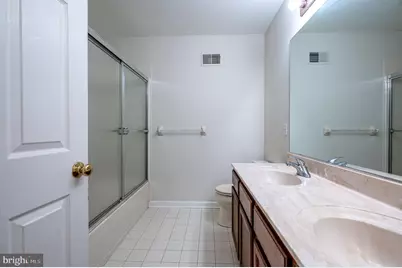
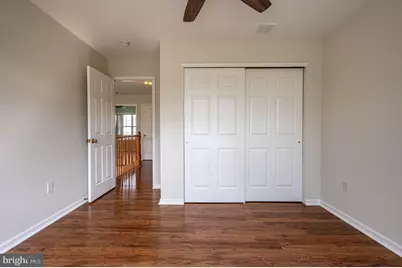
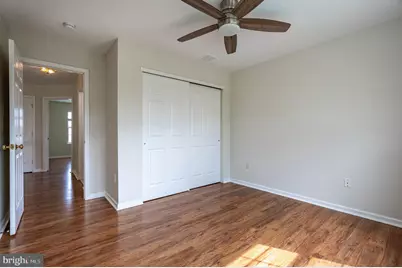
- Rooms/Areas: Living Room, Dining Room, Primary Bedroom, Bedroom 2, Bedroom 3, Kitchen, Family Room, Den, Foyer, Bedroom 1, Great Room, Laundry, Primary Bathroom, Full Bath, Half Bath
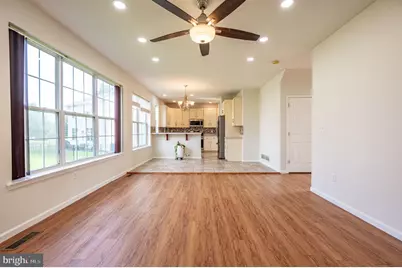
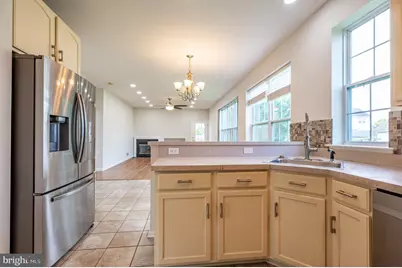
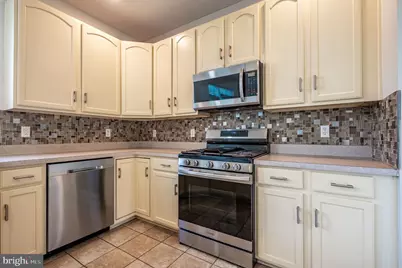
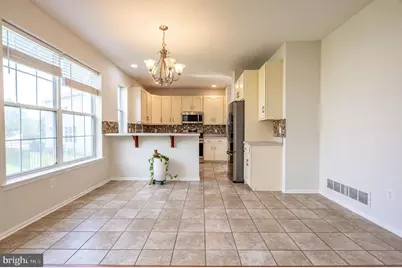
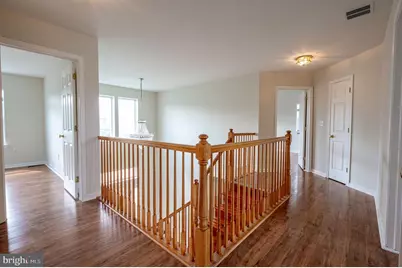
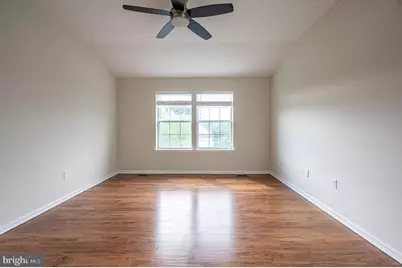
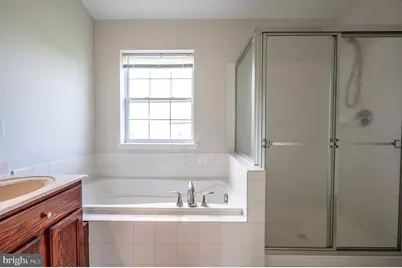
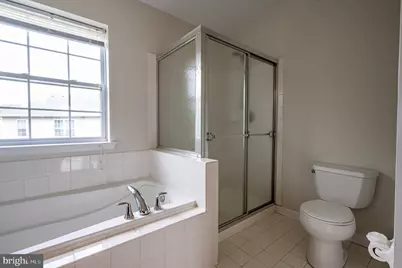
- Interior Features: Bathroom - Soaking Tub, Bathroom - Stall Shower, Bathroom - Tub Shower, Bathroom - Walk-In Shower, Breakfast Area, Ceiling Fan(s), Combination Kitchen/Dining, Dining Area, Family Room Off Kitchen, Floor Plan - Traditional, Formal/Separate Dining Room, Kitchen - Eat-In, Kitchen - Gourmet, Kitchen - Island, Pantry, Primary Bath(s), Recessed Lighting, Walk-in Closet(s), Wood Floors
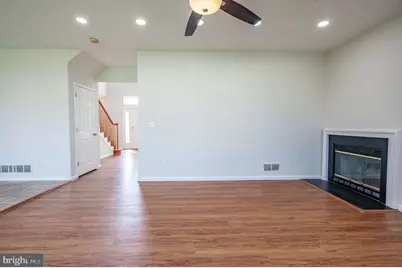
- Fireplace: Yes
- Number of Fireplaces: 1
- Fireplace(s): Gas/Propane
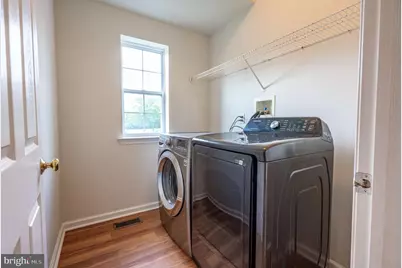
- Appliances: Built-In Microwave, Dishwasher, Dryer, Microwave, Oven/Range - Gas, Refrigerator, Stainless Steel Appliances, Stove, Washer
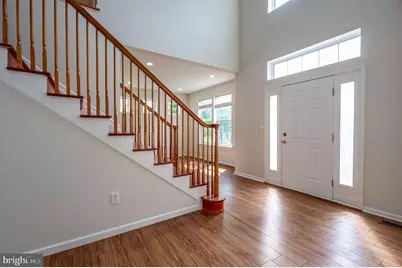
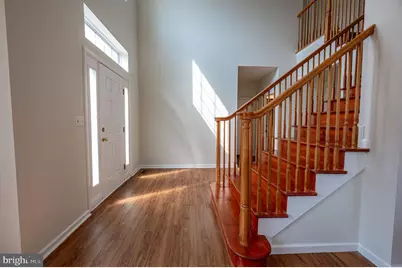
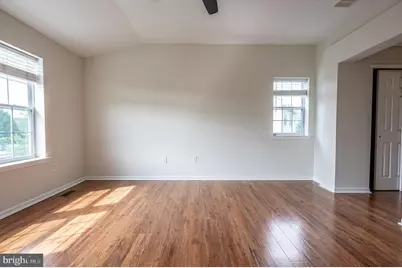
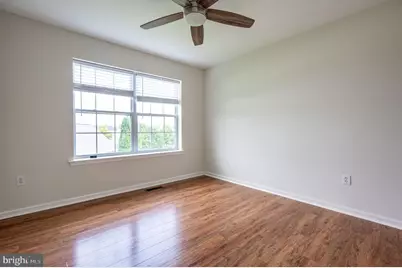
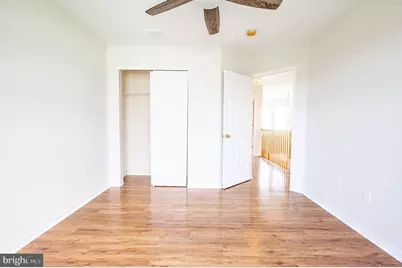
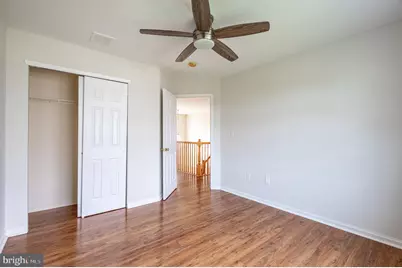
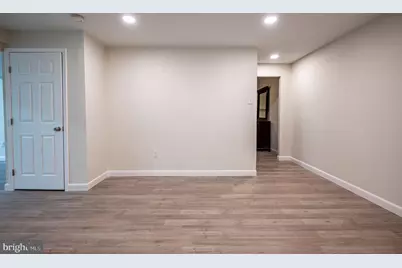
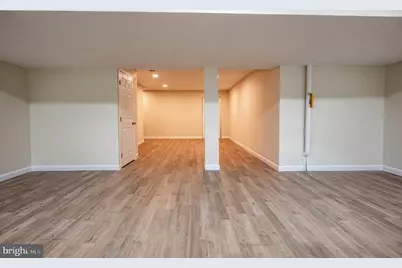
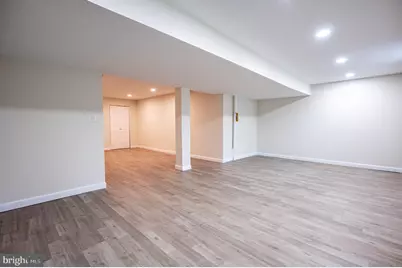
- Flooring: Ceramic Tile, Hardwood, Laminate Plank
Rooms
- Total Bathrooms: 3
- Full Bathrooms: 2
- Half Bathrooms: 1
- Upper Floor Baths: 2
- Upper - Full Baths: 2
- Main Floor Baths: 1
- Main - 1/2 Baths: 1
- Total Bedrooms: 4
- Bedrooms Upper: 4
Parking
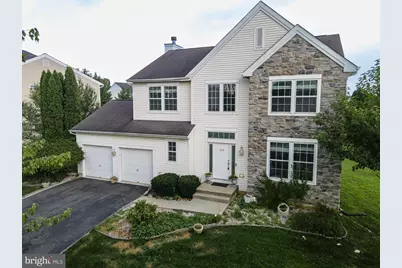
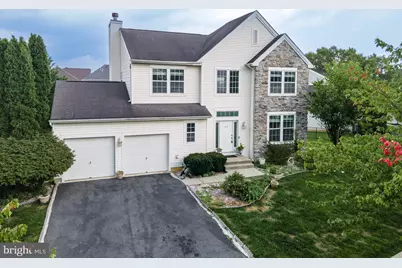
- Garage: Yes
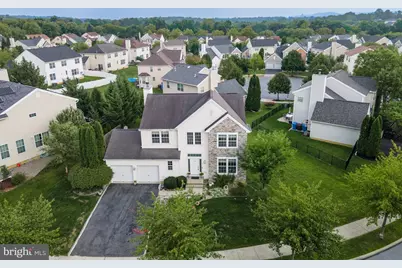
- Garage Spaces: 2
- Total Spaces: 2
- Parking Features: Paved Driveway
- Parking Type: Attached Garage, Driveway, Off Street, On Street
- Garage Description: Garage - Side Entry
Location
- Area: South Whitehall Twp (12319)
- Municipality: SOUTH WHITEHALL TWP
- County: LEHIGH
- Subdivision: CEDAR CREEK FARMS
- Cross Streets: Dylan D r
- Driving Directions: From US-22, Take the Cedar Crest Blvd exit, R onto N Cedar Crest Blvd, L onto Winchester Rd, L onto Springhouse Rd, R onto Kilmer Ave, Continue onto Jervin Dr.
School Information
- School District: Parkland
- Elementary School: Parkway Manor
- Middle School: Springhouse
- High School: Parkland
Community
Heating & Cooling
- Central air: Yes
- Cooling Type: Central A/C, Ceiling Fan(s)
- Cooling Fuel: Electric
- Heating Type: Forced Air
- Heating Fuel: Natural Gas
- Water Heater: Natural Gas
Utilities
- Sewer: Public Sewer
- Water: Public
Structural Information
- Architectural Style: Colonial
- Structure Type: Detached
- Construction: Stone, Vinyl Siding
- Basement: Yes
- Basement Desc.: Full, Fully Finished
- Foundation: Other
- Roof: Asphalt, Fiberglass
- Walls/Ceilings: 2 Story Ceilings
- Stories Description: Lower 1, Main, Upper 1
- Square Feet: 3,716
- Sq. Ft. Source: Estimated
- Living Area: 3,416 Sq. Ft.
- Finished Above Grnd: 2,316 Sq. Ft.
- Finished Below Grnd: 1,100 Sq. Ft.
- Year Built: 2005
- Year Built Source: Assessor
- Property Condition: Excellent
Lot Features
- Property View: Panoramic
- Lot Size (Acres): 0.19
- Lot Size (Sq. Ft.): 8,357
- Lot Size Source: Assessor
- Lot Dimensions: 130.53 x 89.85 IRREG
- Street/Road Desc.: Paved
- Zoning: R-4
- Lot Description: Front Yard, Level, Rear Yard, SideYard(s)
Financial Considerations
- Price Per Sq. Ft.: $258.64
- Association Fee: $520
- Assoc Fee Freq.: Annually
- School Tax: $5,018
- City/TownTax: $975
- City/TownTax Freq: Annually
- County Tax: $1,024
- County Tax Freq: Annually
- Tax w/Assessment: $271,000
- Tax Amount: $7,018
- Tax Year: 2026
Disclosures and Reports
Listed by Keller Williams Real Estate - Bethlehem, Shabana Pathan