This is a carousel with tiles that activate property listing cards. Use the previous and next buttons to navigate.
1/1
$760,000
This is a carousel with tiles that activate property listing cards. Use the previous and next buttons to navigate.
1/1
Property Description
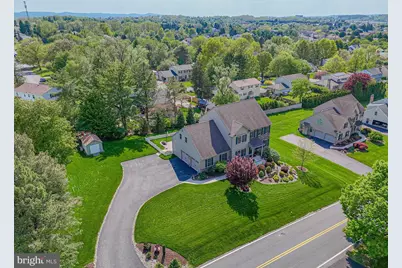
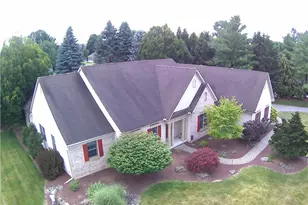
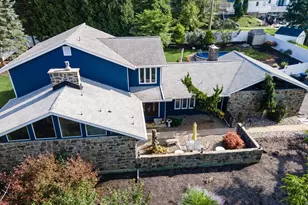
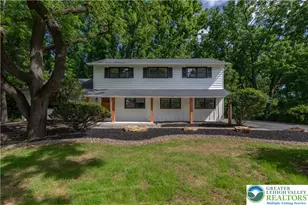
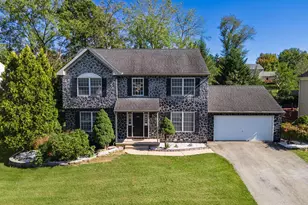
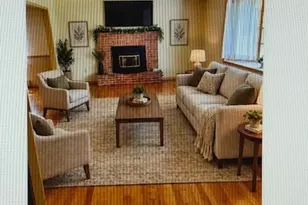
Back on market; no fault of the sellers. Experience elevated living in this like-new custom-built home, ideally situated in the highly sought-after East Penn School District. Designed for both everyday comfort and refined entertaining, this exceptional residence offers expansive living space, sophisticated finishes, and thoughtful upgrades throughout. Boasting 4-5 bedrooms, 2 full and 2 half baths, and multiple living areas, this home delivers versatility and elegance at every turn. The heart of the home is a chef-inspired gourmet kitchen, featuring GE Profile Elite appliances, a gas cooktop, granite countertops, custom tile backsplash, and sleek gray shaker cabinetry. A spacious breakfast area filled with natural light, a walk-in pantry, and a refrigerator with a built-in Keurig elevate both function and style. The main level showcases rich hardwood flooring, detailed crown molding, and a seamless flow between formal and casual spaces, including a beautifully appointed family room with a gas fireplace and a flexible living room currently styled as a private home office. Upstairs, retreat to the luxurious primary suite, complete with a tray ceiling, expansive walk-in closet, and an additional closet for optimal storage. The spa-like ensuite bath features a custom tile shower, soaking tub, and dual granite vanities, creating a serene, retreat-style experience. Generously sized secondary bedrooms with walk-in closets and upgraded finishes provide comfort and privacy for family and guests alike. The fully finished walkout lower level with 8-foot ceilings offers exceptional bonus space, perfect for entertaining or multi-generational living. Enjoy a spacious recreation room with fireplace, dedicated game area, fitness room, additional bedroom, and a half bath, plus over 400 square feet of storage. Additional highlights include custom blinds, upgraded lighting and ceiling fans, premium Moen fixtures, Dreamweaver carpeting, and a well-designed laundry/mudroom. Perfectly positioned near major highways, healthcare, upscale shopping, and dining, this home offers the ideal balance of luxury, convenience, and lifestyle. This is more than a home; it's a statement. Schedule your private showing today.
Full Property Details
Full Property Details for 1050 Kressler Rd
General
- Sold For: $760,000
- Taxes: $9,334 (2025)
- Status: Closed
- Type: Single Family
- Source: BrightMLSPhilly
- MLS ID: PALH2015448
- Added to Site: 114 day(s) ago
Interior
- Interior Features: Bathroom - Tub Shower, Bathroom - Walk-In Shower, Breakfast Area, Ceiling Fan(s), Crown Moldings, Dining Area, Family Room Off Kitchen, Formal/Separate Dining Room, Kitchen - Eat-In, Kitchen - Gourmet, Kitchen - Island, Pantry, Primary Bath(s), Recessed Lighting, Walk-in Closet(s), Water Treat System, Wood Floors
- Fireplace: Yes
- Number of Fireplaces: 2
- Fireplace(s): Gas/Propane
- Appliances: Built-In Microwave, Cooktop, Dishwasher, Disposal, Dryer - Electric, Humidifier, Microwave, Oven - Wall, Washer, Stainless Steel Appliances, Water Conditioner - Owned
Rooms
Bathrooms
- Total Bathrooms: 4
- Full Bathrooms: 2
- Half Bathrooms: 2
- Upper Floor Baths: 2
- Upper - Full Baths: 2
- Main Floor Baths: 1
- Main - 1/2 Baths: 1
- Lower Floor Baths: 1
- Lower - 1/2 Baths: 1
Bedrooms
- Total Bedrooms: 5
- Bedrooms Upper: 4
- Bedrooms Lower: 1
Parking
- Garage: Yes
- Garage Spaces: 2
- Total Spaces: 2
- Parking Type: Attached Garage
- Garage Description: Garage - Side Entry
Location
- Area: Lower Macungie Twp (12311)
- Municipality: LOWER MACUNGIE TWP
- County: LEHIGH
- Subdivision: CLEARVIEW MANOR
- Driving Directions: From Easton, take 22 W to 1-78/PA 309 S exit, Merge onto 78/309 and take Exit 54 for US 222/Hamilton Blvd, Merge onto US 222, Turn left on Kressler Rd, destination will be on the right.
School Information
- School District: East Penn
Heating & Cooling
- Central air: Yes
- Cooling Type: Central A/C
- Cooling Fuel: Electric
- Heating Type: Forced Air, Heat Pump - Electric BackUp, Zoned
- Heating Fuel: Electric
- Water Heater: Electric
Utilities
- Sewer: Public Sewer
- Water: Public
Structural Information
- Architectural Style: Colonial
- Structure Type: Detached
- Construction: Stone, Vinyl Siding
- Basement: Yes
- Basement Desc.: Daylight, Full, Partially Finished, Walkout Level
- Foundation: Concrete Perimeter
- Roof: Asphalt
- Stories Description: Lower 1, Main, Upper 1
- Sq. Ft. Source: Assessor
- Year Built: 2018
- Year Built Source: Assessor
Unit Information
Unit 1
- Bathrooms-Lower: 1
- Bedrooms-Lower: 1
Lot Features
- Lot Size (Acres): 0.5
- Lot Size (Sq. Ft.): 21,736
- Lot Size Source: Assessor
- Zoning: S
Financial Considerations
- Assessment Year: 2025
- School Tax: $7,731
- City/TownTax: $265
- City/TownTax Freq: Annually
- County Tax: $1,338
- County Tax Freq: Annually
- Tax w/Assessment: $354,000
- Tax Amount: $9,334
- Tax Year: 2025
- Terms: Standard Sale
Disclosures and Reports
- Ownership: Fee Simple
- Lot Number: 6
Listed by RE/MAX Real Estate-Allentown, J Leilani Pettine
Sold by Non Subscribing Office, NON MEMBER

Get Pre-Approved Today
Schools
Schools serving 1050 Kressler Rd
School District:East Penn School District
| Name | Grades | Distance |
|---|---|---|
Wescosville El School 1064 Liberty Ln, Wescosville, PA 18106 | K-5 | 0.9 mi |
Lower Macungie Middle School 6299 Lower Macungie Road, Macungie, PA 18062 | 6-8 | 2.1 mi |
Emmaus High School 500 Macungie Avenue, Emmaus, PA 18049 | 9-12 | 2.8 mi |
Disclaimer:
School attendance boundaries provided by ATTOM Data Solutions and are for reference only. Contact the school directly to verify enrollment eligibility.
Price & Sales History for 1050 Kressler Rd
Date
Details
Price
Change
Source
8/14/2026
Sold
$760,000
-0.52%
MLS
6/24/2026
Price Reduced
$764,000
-1.29%
MLS
6/17/2026
Price Reduced
$774,000
-1.32%
MLS
5/06/2026
Listed
$784,350
—
MLS
Disclaimer: Historical sales information is derived from public records provided by the county offices. Information is not guaranteed and should be independently verified.
1050 Kressler Road, Allentown, PA 18103 (MLS# PALH2015448) is a Single Family property that was sold at $760,000 on August 14, 2026. Want to learn more about 1050 Kressler Road? Do you have questions about finding other Single Family real estate for sale in Allentown? You can browse all Allentown real estate or contact a Coldwell Banker agent to request more information.