This is a carousel with tiles that activate property listing cards. Use the previous and next buttons to navigate.
1/1
$345,000
This is a carousel with tiles that activate property listing cards. Use the previous and next buttons to navigate.
1/1
Property Description
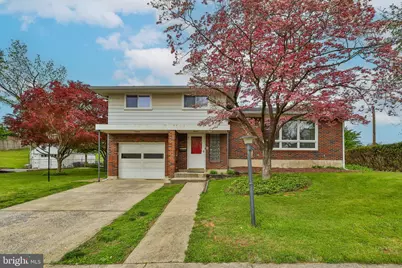
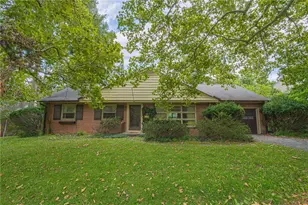
Multi Generational Living! Expansive split level offers space, convenience and original design features! Situated on a double lot with mature landscaping! Inside this well maintained home you will find a large family room with hardwood floors, large windows and custom light features as this was one of the original all electric homes! Open concept eat-in kitchen with a custom eat at peninsula, built in oven, cooktop and plenty of storage and counter space! Attached heated sunroom provides additional space for entertaining, hobbies, an office or storage! Convenient main floor laundry room with washer & dryer included and sewing area! Full hall bath with shower and modern vanity! Second floor boasts three bedrooms! Primary bedroom offers hardwood floors and ample closet space! Two additional bedrooms showcase custom built ins with a vanity space or workspace! Full bathroom with soaking tub/shower and vanity! The lower level will surprise you! Huge great room with high ceilings and a vintage wet bar with a refrigerator from the era, more built ins and storage space! Another finished flex space is tucked away and could be used as an office, storage space or play area! Canning room is around the corner or use as more storage! Attached one car garage with extended utility space! Detached 2 car garage with attached greenhouse! Separate detached shed! Fenced in garden area has been retired but you can easily bring it back to life! Relax on the rear patio and take in the beauty of this yard! Being sold as is, repairs from city inspection are buyers responsibility.
Full Property Details
Full Property Details for 1220 S Lumber St
General
- Sold For: $345,000
- Taxes: $6,590 (2025)
- Status: Closed
- Type: Single Family
- Source: BrightMLSPhilly
- MLS ID: PALH2015444
- Added to Site: 111 day(s) ago
Interior
- Rooms/Areas: Bedroom 2, Kitchen, Family Room, Foyer, Bedroom 1, Sun/Florida Room, Laundry, Other, Recreation Room, Bathroom 3, Full Bath
- Interior Features: Family Room Off Kitchen, Other
- Appliances: Dryer, Washer, Dishwasher, Oven/Range - Electric, Refrigerator
- Flooring: Hardwood, Vinyl
Rooms
Bathrooms
- Total Bathrooms: 2
- Full Bathrooms: 2
- Main Floor Baths: 2
- Main - Full Baths: 2
Bedrooms
- Total Bedrooms: 3
- Bedrooms Main & Up: 3
Exterior
- Porch/Patio/Deck: Porch(es), Patio(s), Enclosed
Parking
- Garage: Yes
- Garage Spaces: 2
- Total Spaces: 6
- Parking Features: Concrete Driveway
- Parking Type: Attached Garage, Detached Garage, Driveway, Off Street, On Street
- Garage Description: Garage - Front Entry, Garage Door Opener
Location
- Area: Allentown City (12302)
- Municipality: ALLENTOWN CITY
- County: LEHIGH
- Cross Streets: Susquehanna Street
- Driving Directions: From American Parkway to right onto 145 W-Susquehanna Street. Left onto South Fifth Street to Right onto South Lumber. The home will be on your right.
School Information
- School District: Allentown
Heating & Cooling
- Central air: Yes
- Cooling Type: Central A/C, Ceiling Fan(s), Whole House Fan
- Cooling Fuel: Electric
- Heating Type: Baseboard - Electric
- Heating Fuel: Electric
- Water Heater: Electric
Utilities
- Sewer: Public Sewer
- Water: Public
Structural Information
- Architectural Style: Split Level
- Structure Type: Detached
- Construction: Brick, Vinyl Siding
- Basement: Yes
- Basement Desc.: Full, Fully Finished, Partial
- Foundation: Concrete Perimeter
- Roof: Asphalt, Fiberglass
- Stories Description: Main
- Square Feet: 3,100
- Sq. Ft. Source: Estimated
- Living Area: 3,100 Sq. Ft.
- Finished Above Grnd: 2,100 Sq. Ft.
- Finished Below Grnd: 1,000 Sq. Ft.
- Year Built: 1960
- Year Built Source: Assessor
Additional Structures
- Other Structures: Shed
Lot Features
- Lot Size (Acres): 0.37
- Lot Size (Sq. Ft.): 15,950
- Lot Size Source: Assessor
- Lot Dimensions: 110.00 x 145.00
- Zoning: R-M
- Fencing (Description): Rear
Financial Considerations
- Price Per Sq. Ft.: $169.05
- Assessment Year: 2025
- School Tax: $4,204
- City/TownTax: $1,685
- City/TownTax Freq: Annually
- County Tax: $701
- County Tax Freq: Annually
- Tax w/Assessment: $185,700
- Tax Amount: $6,590
- Tax Year: 2025
- Terms: Standard Sale
Disclosures and Reports
- Ownership: Fee Simple
- Lot Number: 3
Listed by Keller Williams Real Estate - Bethlehem, Jennifer Schimmel
Sold by Non Subscribing Office, NON MEMBER

Get Pre-Approved Today
Schools
Schools serving 1220 S Lumber St
School District:Allentown City School District
| Name | Grades | Distance |
|---|---|---|
Jefferson El School, Allentown, PA 750 Saint John Street, Allentown, PA 18103 | PK-5 | 0.2 mi |
South Mountain Middle School 709 West Emaus Avenue, Allentown, PA 18103 | 6-8 | 0.9 mi |
William Allen High School 106 N 17th St, Allentown, PA 18104 | 9-12 | 1.5 mi |
Disclaimer:
School attendance boundaries provided by ATTOM Data Solutions and are for reference only. Contact the school directly to verify enrollment eligibility.
Price & Sales History for 1220 S Lumber St
Date
Details
Price
Change
Source
6/30/2026
Sold
$345,000
-2.82%
MLS
5/09/2026
Listed
$355,000
—
MLS
Disclaimer: Historical sales information is derived from public records provided by the county offices. Information is not guaranteed and should be independently verified.
1220 S Lumber Street, Allentown, PA 18102 (MLS# PALH2015444) is a Single Family property that was sold at $345,000 on June 30, 2026. Want to learn more about 1220 S Lumber Street? Do you have questions about finding other Single Family real estate for sale in Allentown? You can browse all Allentown real estate or contact a Coldwell Banker agent to request more information.