This is a carousel with tiles that activate property listing cards. Use the previous and next buttons to navigate.
1/1
$450,000
This is a carousel with tiles that activate property listing cards. Use the previous and next buttons to navigate.
1/1
Property Description
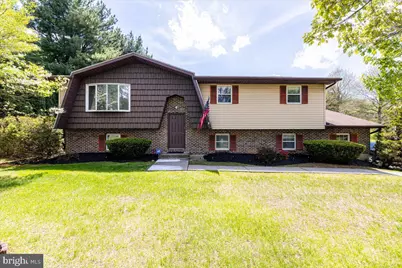
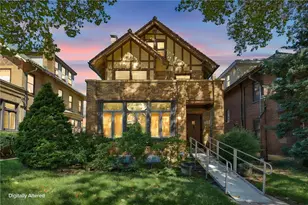
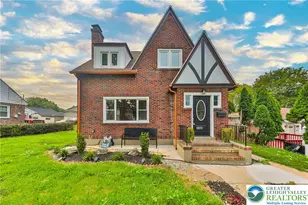
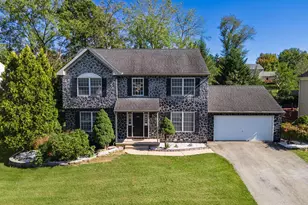
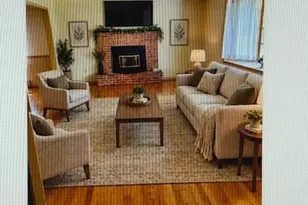
Situated on nearly 1 acre of usable land, this beautifully refreshed property offers an incredible amount of backyard space perfect for entertaining, recreation, gardening, future outdoor additions, or simply enjoying the privacy and openness rarely found at this value. The home's east-facing orientation fills the property with bright natural light throughout the day, creating a warm and inviting atmosphere both inside and out. Welcome to this move-in ready 4-bedroom, 2 full bath home located in the highly sought-after East Penn School District, ideally positioned just minutes from the PA Turnpike, Routes 78 and 309 for effortless commuting throughout the Lehigh Valley and to surrounding major cities. Inside, you'll find numerous recent updates including brand new carpeting, fresh paint throughout the entire home, new interior doors, updated exterior lighting, new outlets, and a beautifully refreshed kitchen featuring brand new stainless steel appliances. The oversized driveway provides ample parking for multiple vehicles, guests, or recreational equipment. Enjoy mornings or evenings relaxing on the covered rear porch overlooking the expansive backyard setting. Conveniently located less than half a mile from Costco, shopping centers, restaurants, and everyday amenities, this home offers the perfect combination of space, updates, convenience, and accessibility. A rare opportunity to own a nearly 1-acre property in East Penn with modern updates and unmatched convenience.
Full Property Details
Full Property Details for 1250 Minesite Rd
General
- Sold For: $450,000
- Taxes: $6,038 (2025)
- Status: Closed
- Type: Single Family
- Source: BrightMLSPhilly
- MLS ID: PALH2015496
- Added to Site: 109 day(s) ago
Interior
- Number of Rooms: 10
- Interior Features: Air Filter System, Bathroom - Tub Shower, Breakfast Area, Carpet, Ceiling Fan(s), Combination Dining/Living, Dining Area, Family Room Off Kitchen, Floor Plan - Traditional, Kitchen - Eat-In
- Appliances: Dishwasher, Dryer - Electric, Exhaust Fan, Extra Refrigerator/Freezer, Microwave, Oven/Range - Electric, Washer
Rooms
Bathrooms
- Total Bathrooms: 2
- Full Bathrooms: 2
- Main Floor Baths: 1
- Main - Full Baths: 1
- Lower Floor Baths: 1
- Lower - Full Baths: 1
Bedrooms
- Total Bedrooms: 5
- Bedrooms Lower: 2
- Bedrooms Main & Up: 3
Exterior
- Exterior Features: Awning(s), Boat Storage, Exterior Lighting
- Porch/Patio/Deck: Patio(s), Roof
Parking
- Garage: Yes
- Garage Spaces: 2
- Total Spaces: 8
- Parking Type: Attached Garage, Driveway, Off Street
- Garage Description: Built In, Garage - Side Entry, Garage Door Opener, Inside Access, Oversized
Location
- Area: Lower Macungie Twp (12311)
- Municipality: LOWER MACUNGIE TWP
- County: LEHIGH
- Driving Directions: From Hamilton Blvd, Turn S onto Minesite, Home is on right
- Direction Faces: East
- Location Details: Urban
School Information
- School District: East Penn
- Elementary School: Wescosville
- Middle School: Lower Macungie
- High School: Emmaus
Community
- Pets Allowed: Yes
- Pets: No Pet Restrictions
Heating & Cooling
- Central air: Yes
- Cooling Type: Central A/C
- Cooling Fuel: Electric
- Heating Type: Baseboard - Electric
- Heating Fuel: Electric
- Water Heater: Electric
Utilities
- Sewer: Mound System
- Water: Well
Structural Information
- Architectural Style: Bi-level
- Structure Type: Detached
- Construction: Brick, Stick Built, Vinyl Siding
- Basement: Yes
- Basement Desc.: Fully Finished, Walkout Level, Windows, Heated, Daylight, Full
- Foundation: Permanent, Concrete Perimeter
- Roof: Asphalt
- Walls/Ceilings: Dry Wall
- Stories Description: Lower 1, Main
- Square Feet: 2,164
- Sq. Ft. Source: Estimated
- Living Area: 2,164 Sq. Ft.
- Finished Above Grnd: 1,418 Sq. Ft.
- Finished Below Grnd: 746 Sq. Ft.
- Year Built: 1983
- Year Built Source: Assessor
Unit Information
Unit 1
- Bathrooms-Lower: 1
- Bedrooms-Lower: 2
Lot Features
- Lot Size (Acres): 0.85
- Lot Size (Sq. Ft.): 37,026
- Lot Size Source: Assessor
- Zoning: S
Financial Considerations
- Price Per Sq. Ft.: $317.28
- Assessment Year: 2025
- School Tax: $5,001
- City/TownTax: $171
- City/TownTax Freq: Annually
- County Tax: $865
- County Tax Freq: Annually
- Tax w/Assessment: $229,000
- Tax Amount: $6,038
- Tax Year: 2025
- Terms: Standard Sale
Disclosures and Reports
- Ownership: Fee Simple
- Lot Number: 1
Listed by Realty One Group Supreme, Kyle Spina
Sold by Non Subscribing Office, NON MEMBER

Get Pre-Approved Today
Schools
Schools serving 1250 Minesite Rd
School District:East Penn School District
| Name | Grades | Distance |
|---|---|---|
Wescosville El School 1064 Liberty Ln, Wescosville, PA 18106 | K-5 | 0.6 mi |
Lower Macungie Middle School 6299 Lower Macungie Road, Macungie, PA 18062 | 6-8 | 1.6 mi |
Emmaus High School 500 Macungie Avenue, Emmaus, PA 18049 | 9-12 | 2.8 mi |
Disclaimer:
School attendance boundaries provided by ATTOM Data Solutions and are for reference only. Contact the school directly to verify enrollment eligibility.
Price & Sales History for 1250 Minesite Rd
Date
Details
Price
Change
Source
6/26/2026
Sold
$450,000
0.02%
MLS
5/11/2026
Listed
$449,900
—
MLS
Disclaimer: Historical sales information is derived from public records provided by the county offices. Information is not guaranteed and should be independently verified.
1250 Minesite Road, Allentown, PA 18103 (MLS# PALH2015496) is a Single Family property that was sold at $450,000 on June 26, 2026. Want to learn more about 1250 Minesite Road? Do you have questions about finding other Single Family real estate for sale in Allentown? You can browse all Allentown real estate or contact a Coldwell Banker agent to request more information.