This is a carousel with tiles that activate property listing cards. Use the previous and next buttons to navigate.
$2,150 Just Listed
This is a carousel with tiles that activate property listing cards. Use the previous and next buttons to navigate.
Full Property Details for 1604 Shenandoah Ct
General
- Rent: $2,150
- Status: Active
- Type: Single Family
- Source: BrightMLSPhilly
- MLS ID: PALH2016402
- Updated: 7/31/2026
- Added to Site: 1 day(s) ago
Rental Information
- Max. Lease (Mths): 24
- Min. Lease (Mths): 24
- Rent Includes: None
Interior
- Number of Rooms: 10
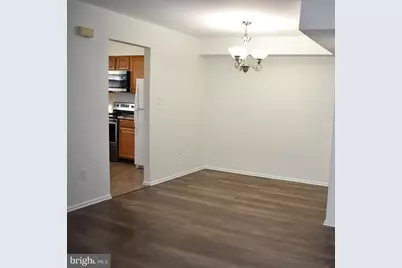
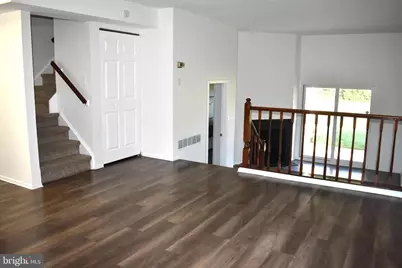
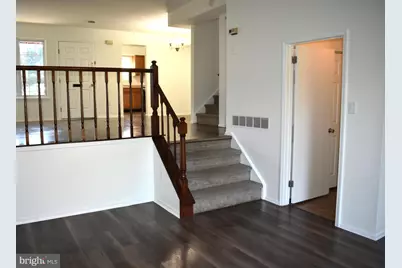
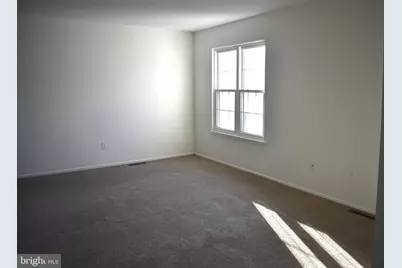
- Rooms/Areas: Living Room, Dining Room, Primary Bedroom, Bedroom 2, Kitchen, Family Room, Bedroom 1
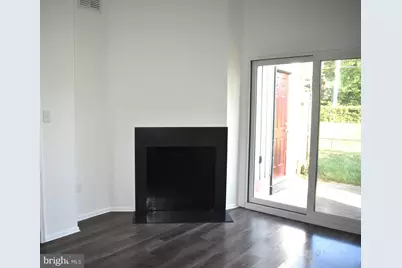
- Fireplace: Yes
- Number of Fireplaces: 1
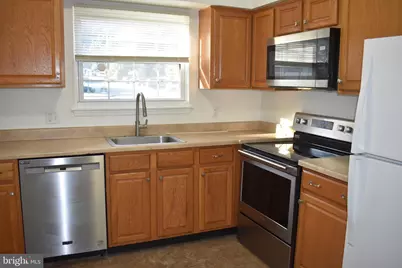
- Appliances: Range Hood, Dishwasher, Microwave
Rooms
Bathrooms
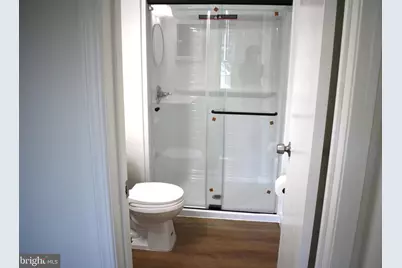
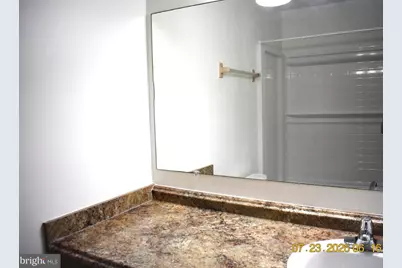
- Total Bathrooms: 3
- Full Bathrooms: 2
- Half Bathrooms: 1
- Upper Floor Baths: 2
- Upper - Full Baths: 2
- Main Floor Baths: 1
- Main - 1/2 Baths: 1
Bedrooms
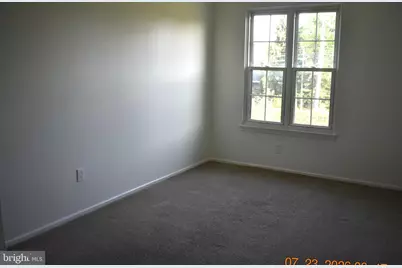
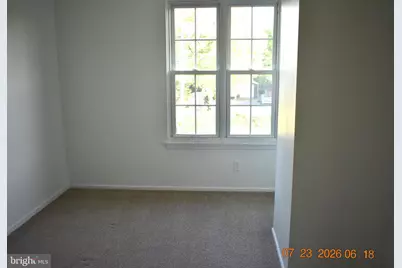
- Total Bedrooms: 3
- Bedrooms Upper: 3
Parking
- Parking Type: Parking Lot
Location
- Area: South Whitehall Twp (12319)
- Municipality: SOUTH WHITEHALL TWP
- County: LEHIGH
- Subdivision: COUNTRY CROSSING
- Cross Streets: Walbert
- Driving Directions: From Cedar Crest Blvd. to go west on Walbert Ave. Right on Yellowstone Rd. Left on Chalmette Rd. Left on Shenandoah Ct.
School Information
- School District: Parkland
- Elementary School: Kratzer
- Middle School: Orefield
- High School: Parkland
Community
- Pets Allowed: Yes
- Pets: Case by Case Basis
Heating & Cooling
- Central air: Yes
- Cooling Type: Central A/C
- Cooling Fuel: Electric
- Heating Type: Forced Air
- Heating Fuel: Electric
- Water Heater: Electric
Utilities
- Sewer: Public Sewer
- Water: Public
Structural Information
- Architectural Style: Contemporary
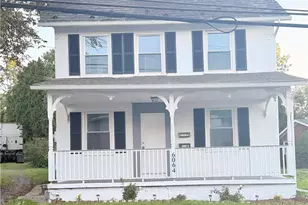
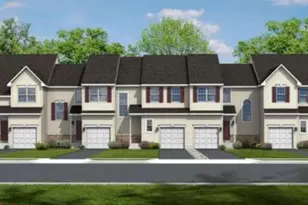
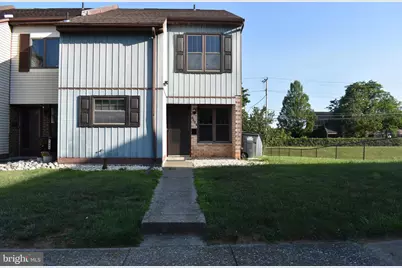
- Structure Type: Twin/Semi-Detached
- Construction: Steel Siding, Brick
- Foundation: Other
- Stories Description: Main, Upper 1
- Square Feet: 1,655
- Sq. Ft. Source: Estimated
- Living Area: 1,655 Sq. Ft.
- Finished Above Grnd: 1,655 Sq. Ft.
- Year Built: 1979
- Year Built Source: Estimated
Lot Features
- Lot Size (Sq. Ft.): 1
- Lot Size Source: Estimated
- Zoning: R-4-MEDIUM DENSITY RESIDE
Financial Considerations
- Price Per Sq. Ft.: $1.3
- Security Deposit: $2,150
- Owner Pays: Association Fees, Parking Fee, Taxes - Real Estate, Other
- Tenant Pays: Cable TV, Cooking Fuel, Electricity, Heat, Hot Water, Insurance, Lawn/Tree/Shrub Care, Light Bulbs/Filters/Fuses/Alarm Care, Minor Interior Maintenance, Snow Removal, Trash Removal, Utilities - All, Water, Sewer, Other
Disclosures and Reports
- Ownership: Other
Listed by Howard Hanna The Frederick Group, jennifer kim yun
Schools serving 1604 Shenandoah Ct
| Name | Grades | Distance |
|---|---|---|
Kratzer School 2200 Huckleberry Road, Allentown, PA 18104 | K-5 | 1.2 mi |
Orefield Middle School 2675 PA Route 309, Orefield, PA 18069 | 6-8 | 2.5 mi |
Parkland Senior High School 2700 North Cedar Crest Boulevard, Allentown, PA 18104 | 9-12 | 1.6 mi |
Price History for 1604 Shenandoah Ct
1604 Shenandoah Court, Allentown, PA 18104 (MLS# PALH2016402) is a Single Family property with 3 bedrooms, 2 full bathrooms and 1 partial bathroom. 1604 Shenandoah Court is currently listed for rent at $2,150 and was received on July 31, 2026. Want to learn more about 1604 Shenandoah Court? Do you have questions about finding other real estate for sale or rent in Allentown? You can browse all Allentown rentals or contact a Coldwell Banker agent to request more information.