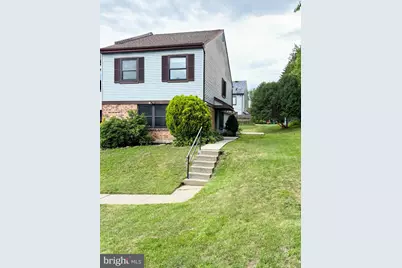
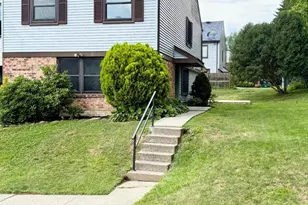
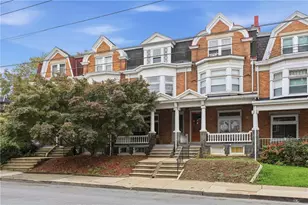
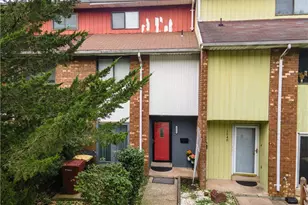
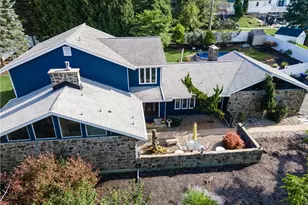
Full Property Details for 1726 Saratoga Ct
General
- Sold For: $319,900
- HOA FEE: $57/month
- HOA FEE FREQ.: Quarterly
- Taxes: $4,297 (2026)
- Status: Closed
- Type: Townhouse
- Source: BrightMLSPhilly
- MLS ID: PALH2016024
- Added to Site: 109 day(s) ago
Interior
- Number of Rooms: 14
- Rooms/Areas: Living Room, Dining Room, Primary Bedroom, Bedroom 2, Bedroom 3, Bedroom 4, Kitchen, Family Room, Laundry, Other, Solarium, Primary Bathroom, Full Bath, Half Bath
- Interior Features: Attic, Carpet, Ceiling Fan(s), Combination Dining/Living, Dining Area, Family Room Off Kitchen, Floor Plan - Open, Kitchen - Gourmet, Upgraded Countertops, Walk-in Closet(s)
- Appliances: Built-In Microwave, Dishwasher, Disposal, Dryer - Electric, Microwave, Oven/Range - Electric, Refrigerator, Stainless Steel Appliances, Washer, Water Heater
- Flooring: Luxury Vinyl Plank, Carpet
Rooms
- Total Bathrooms: 3
- Full Bathrooms: 2
- Half Bathrooms: 1
- Upper Floor Baths: 2
- Upper - Full Baths: 2
- Main Floor Baths: 1
- Main - 1/2 Baths: 1
- Total Bedrooms: 4
- Bedrooms Upper: 4
Additional Information
- Security/Safety: Main Entrance Lock, Smoke Detector
Exterior
- Exterior Features: Outbuilding(s), Play Area, Sidewalks
- Porch/Patio/Deck: Deck(s)
Parking
- Total Spaces: 2
- Parking Features: Lighted Parking, Paved Parking
- Parking Type: On Street, Parking Lot
Location
- Area: South Whitehall Twp (12319)
- Municipality: SOUTH WHITEHALL TWP
- County: LEHIGH
- Subdivision: WALBERT ESTATES
- Cross Streets: Chalmette
- Driving Directions: WALBERT AVENUE TO YELLOWSTONE, LEFT ON CHALMETTE, RIGHT ON SARATOGA TO LAST HOME ON THE LEFT
- Direction Faces: North
- Location Details: Corner Lot/Unit
School Information
- School District: Parkland
- High School: Parkland Shs
Community
- Association: Yes
- Pets Allowed: Yes
- Pets: No Pet Restrictions
Heating & Cooling
- Central air: Yes
- Cooling Type: Central A/C, Ceiling Fan(s)
- Cooling Fuel: Electric
- Heating Type: Heat Pump(s), Forced Air
- Heating Fuel: Electric
- Water Heater: Electric
Utilities
- Sewer: Public Sewer
- Water: Public
- Utility Description: Cable TV Available, Phone Available, Sewer Available, Water Available
Structural Information
- Architectural Style: Contemporary, Colonial
- Structure Type: End of Row/Townhouse
- Construction: Brick, Aluminum Siding
- Foundation: Slab
- Roof: Asphalt
- Walls/Ceilings: Dry Wall
- Windows: Double Hung, Energy Efficient, Screens
- Doors: Insulated
- Entry Floor Number: 1
- Stories/Levels: 2
- Stories Description: Main, Upper 1
- Square Feet: 1,908
- Sq. Ft. Source: Estimated
- Living Area: 1,908 Sq. Ft.
- Finished Above Grnd: 1,908 Sq. Ft.
- Year Built: 1978
- Year Built Source: Estimated
- Property Condition: Excellent
Unit Information
Additional Structures
Lot Features
- Property View: Street, Trees/Woods
- Lot Size (Acres): 0.29
- Lot Size (Sq. Ft.): 12,632
- Lot Size Source: Estimated
- Lot Dimensions: 138' x 96'
- Frontage Feet: 75
- Street/Road Desc.: Black Top
- Zoning: R-4
- Lot Description: Backs to Trees, Cleared, Landscaping, Rear Yard, SideYard(s)
Financial Considerations
- Price Per Sq. Ft.: $167.66
- Association Fee: $171
- Assoc Fee Freq.: Quarterly
- Assessment Year: 2026
- School Tax: $3,043
- City/TownTax: $612
- City/TownTax Freq: Annually
- County Tax: $642
- County Tax Freq: Annually
- Tax w/Assessment: $170,000
- Tax Amount: $4,297
- Tax Year: 2026
- Terms: Standard Sale
Disclosures and Reports
- Ownership: Fee Simple
- Lot Number: 91
Listed by RE/MAX Unlimited Real Estate, Martin J Hacker
Sold by EXP Realty, LLC, Deidre M Quinn