This is a carousel with tiles that activate property listing cards. Use the previous and next buttons to navigate.
1/1
$490,000
This is a carousel with tiles that activate property listing cards. Use the previous and next buttons to navigate.
1/1
Property Description
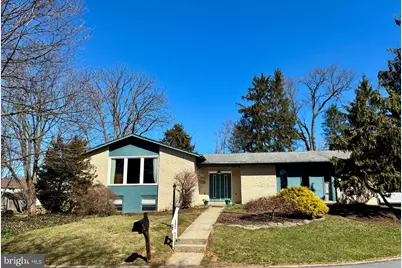
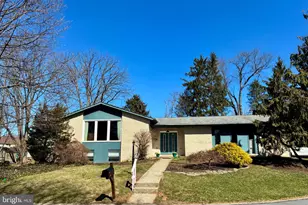
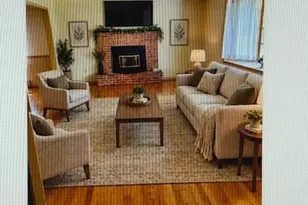
Welcome to 1989 Forest Lane, an over 3,000 square foot, 5 bedroom, 3 bath home on a peaceful culdesac in the Country Downs neighborhood. Zero down financing for medical professionals who qualify. (Please see information in the documents section.) Enter into the impressive foyer of this split-level home and walk up to the expansive, open-concept living room and dining room. This whole area has the original hardwood floors beneath the carpet. Recently installed plate-glass windows bring abundant natural light into the space. The dining room leads into the large kitchen with a spacious island, abundant cabinets and two ceiling fans. An addition was built onto the kitchen, consisting of a great room, a bar area and a deck. Many windows make the space warm and inviting. The great room opens onto the deck, a perfect space to enjoy your morning coffee, read a book, or tend to your plants, since it receives morning and afternoon sun. The living room, dining room, kitchen and kitchen cabinets, great room and primary bedroom were all recently professionally painted and have a fresh, clean look and neutral palette. The large primary bedroom has hardwood floors and an en-suite bathroom with vanity and walk-in shower. Across the hall is an additional bedroom with hardwood floors. A hallway bathroom completes this level. Downstairs you will find an expansive L-shaped family room with a wood-burning fireplace and large windows. This lower level also boasts 3 large bedrooms and a full bath with double vanity and a walk-in shower. Connected to the foyer you will find a beautiful and inviting screened-in porch, which leads to the back yard. On this level is a convenient laundry room with utility sink and beyond that is a two-car garage with garage door openers and an attic with pull-down steps and flooring. There is an endless amount of storage available. The home was built for entertaining and enjoyment and it has many areas for family fun and guests. An exceptional location in the East Penn School District, just minutes away from Lehigh Valley Hospital, I-78 and 309, many restaurants and shops, but still feels like it's in the country, with surrounding open land and parks. Come see for yourself why this could be the perfect place to call home.
Full Property Details
Full Property Details for 1989 Forest Ln
General
- Sold For: $490,000
- Taxes: $6,592 (2025)
- Status: Closed
- Type: Single Family
- Source: BrightMLSPhilly
- MLS ID: PALH2014790
- Added to Site: 124 day(s) ago
Interior
- Number of Rooms: 17
- Rooms/Areas: Dining Room, Bedroom 2, Bedroom 3, Bedroom 4, Bedroom 5, Kitchen, Family Room, Foyer, Bedroom 1, Great Room, Laundry, Bathroom 1, Bathroom 3, Attic, Half Bath, Screened Porch
- Interior Features: Attic, Bathroom - Walk-In Shower, Ceiling Fan(s), Family Room Off Kitchen, Formal/Separate Dining Room, Kitchen - Island, Primary Bath(s), Window Treatments, Wood Floors
- Fireplace: Yes
- Number of Fireplaces: 1
- Appliances: Built-In Range, Dishwasher, Disposal, Dryer - Electric, Refrigerator, Washer, Water Heater
- Flooring: Carpet, Hardwood, Laminate Plank
Rooms
Bathrooms
- Total Bathrooms: 3
- Full Bathrooms: 2
- Half Bathrooms: 1
- Main Floor Baths: 2
- Main - Full Baths: 1
- Main - 1/2 Baths: 1
- Lower Floor Baths: 1
- Lower - Full Baths: 1
Bedrooms
- Total Bedrooms: 5
- Bedrooms Lower: 3
- Bedrooms Main & Up: 2
Parking
- Garage: Yes
- Garage Spaces: 2
- Total Spaces: 5
- Parking Type: Attached Garage, Driveway
- Garage Description: Garage - Side Entry, Garage Door Opener
Location
- Area: Lower Macungie Twp (12311)
- Municipality: LOWER MACUNGIE TWP
- County: LEHIGH
- Subdivision: COUNTRY DOWNS
- Driving Directions: From S. Cedar Crest Blvd turn right on Minesite Road; Left on Riverbend Rd; Right on Elbow Lane; Right on Redwood Lane; Right on Forest Lane. 1989 Forest Lane is on the culdesac on the left.
School Information
- School District: East Penn
- Elementary School: Wescosville
- Middle School: Lower Macungie
- High School: Emmaus
Community
- Pets Allowed: Yes
- Pets: No Pet Restrictions
Heating & Cooling
- Central air: Yes
- Cooling Type: Central A/C
- Cooling Fuel: Electric
- Heating Type: Baseboard - Electric, Ceiling
- Heating Fuel: Electric
- Water Heater: Electric
Utilities
- Sewer: Public Sewer
- Water: Public
Structural Information
- Architectural Style: Split Level
- Structure Type: Detached
- Construction: Brick, Aluminum Siding
- Foundation: Slab
- Roof: Shingle
- Stories Description: Lower 1, Main
- Square Feet: 3,006
- Sq. Ft. Source: Estimated
- Living Area: 3,006 Sq. Ft.
- Finished Above Grnd: 3,006 Sq. Ft.
- Year Built: 1972
- Year Built Source: Estimated
Unit Information
Unit 1
- Bathrooms-Lower: 1
- Bedrooms-Lower: 3
Lot Features
- Lot Size Source: Estimated
- Zoning: S
Financial Considerations
- Price Per Sq. Ft.: $184.63
- Assessment Year: 2025
- School Tax: $5,460
- County Tax: $945
- County Tax Freq: Annually
- Tax w/Assessment: $250,000
- Tax Amount: $6,592
- Tax Year: 2025
- Terms: Standard Sale
Disclosures and Reports
- Ownership: Fee Simple
- Exclusions: None
- Lot Number: 34
Listed by Homestarr Realty, Quinn Lee
Sold by BHHS Fox & Roach-Allentown, Timothy Weber

Get Pre-Approved Today
Schools
Schools serving 1989 Forest Ln
School District:East Penn School District
| Name | Grades | Distance |
|---|---|---|
Wescosville El School 1064 Liberty Ln, Wescosville, PA 18106 | K-5 | 1.4 mi |
Lower Macungie Middle School 6299 Lower Macungie Road, Macungie, PA 18062 | 6-8 | 2.1 mi |
Emmaus High School 500 Macungie Avenue, Emmaus, PA 18049 | 9-12 | 1.9 mi |
Disclaimer:
School attendance boundaries provided by ATTOM Data Solutions and are for reference only. Contact the school directly to verify enrollment eligibility.
Price & Sales History for 1989 Forest Ln
Date
Details
Price
Change
Source
6/09/2026
Sold
$490,000
-11.71%
MLS
4/27/2026
Price Reduced
$555,000
-3.81%
MLS
4/08/2026
Price Reduced
$577,000
-0.5%
MLS
3/20/2026
Price Reduced
$579,900
-3.35%
MLS
3/13/2026
Listed
$600,000
—
MLS
Disclaimer: Historical sales information is derived from public records provided by the county offices. Information is not guaranteed and should be independently verified.
1989 Forest Lane, Allentown, PA 18103 (MLS# PALH2014790) is a Single Family property that was sold at $490,000 on June 09, 2026. Want to learn more about 1989 Forest Lane? Do you have questions about finding other Single Family real estate for sale in Allentown? You can browse all Allentown real estate or contact a Coldwell Banker agent to request more information.