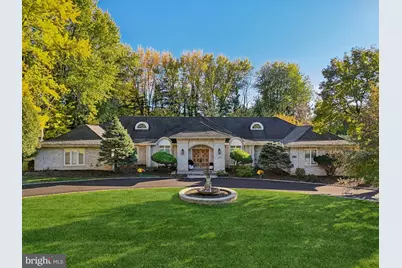
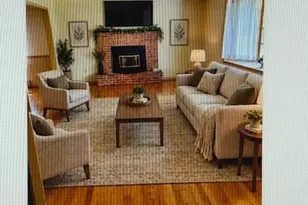
Full Property Details for 2270 Bishop Rd
General
- Sold For: $869,000
- Taxes: $16,105 (2025)
- Status: Closed
- Type: Single Family
- Source: BrightMLSPhilly
- MLS ID: PALH2013808
- Added to Site: 347 day(s) ago
Interior
- Number of Rooms: 16
- Rooms/Areas: Living Room, Dining Room, Bedroom 2, Bedroom 3, Kitchen, Family Room, Den, Foyer, Bedroom 1, Laundry, Mud Room, Recreation Room, Bathroom 1, Bathroom 2, Half Bath
- Interior Features: Bar, Bathroom - Soaking Tub, Bathroom - Stall Shower, Bathroom - Walk-In Shower, Breakfast Area, Carpet, Cedar Closet(s), Ceiling Fan(s), Crown Moldings, Entry Level Bedroom, Formal/Separate Dining Room, Kitchen - Gourmet, Kitchen - Island, Pantry, Primary Bath(s), Skylight(s), Upgraded Countertops, Walk-in Closet(s), Water Treat System, Wet/Dry Bar, Wood Floors
- Fireplace: Yes
- Number of Fireplaces: 1
- Fireplace(s): Brick, Insert, Mantel(s), Gas/Propane
- Appliances: Built-In Microwave, Cooktop, Dishwasher, Disposal, Dryer - Gas, Icemaker, Oven - Double, Oven - Self Cleaning, Oven - Wall, Refrigerator, Stainless Steel Appliances, Washer, Water Conditioner - Owned, Water Heater, Range Hood
- Flooring: Hardwood, Tile/Brick, Carpet, Wood
Rooms
- Total Bathrooms: 4
- Full Bathrooms: 3
- Half Bathrooms: 1
- Upper Floor Baths: 1
- Upper - Full Baths: 1
- Main Floor Baths: 3
- Main - Full Baths: 2
- Main - 1/2 Baths: 1
- Total Bedrooms: 4
- Bedrooms Upper: 1
- Bedrooms Main & Up: 3
Exterior
- Exterior Features: Exterior Lighting, Flood Lights, Satellite Dish
- Porch/Patio/Deck: Patio(s), Brick
Parking
- Garage: Yes
- Garage Spaces: 2
- Total Spaces: 6
- Parking Features: Circular Driveway, Asphalt Driveway, Paved Driveway
- Parking Type: Attached Garage, Off Street, Driveway
- Garage Description: Additional Storage Area, Garage - Side Entry, Oversized
Location
- Area: Salisbury Twp (12317)
- Municipality: SALISBURY TWP
- County: LEHIGH
- Subdivision: ROBIN HOOD
- Cross Streets: Yorkshire
- Driving Directions: 24th St north to Right on Lehigh Parkway, Left on Yorkshire, Left on Bishop to home on the left. Listing Information
- Direction Faces: North
- Location Details: Suburban
School Information
- School District: Salisbury Township
- Elementary School: Western Salisbury
- Middle School: Salisbury
- High School: Salisbury Senior
Heating & Cooling
- Central air: Yes
- Cooling Type: Central A/C
- Cooling Fuel: Electric
- Heating Type: Baseboard - Electric, Central, Forced Air, Heat Pump - Electric BackUp, Heat Pump(s), Programmable Thermostat, Radiant, Zoned
- Heating Fuel: Electric, Propane - Owned
- Water Heater: Electric
Utilities
- Sewer: Public Sewer
- Water: Public
- Utility Description: Cable TV Available, Sewer Available, Propane, Electric Available, Water Available
Structural Information
- Architectural Style: Ranch/Rambler, Cape Cod
- Structure Type: Detached
- Construction: Brick
- Basement: Yes
- Basement Desc.: Partial, Partially Finished, Shelving, Sump Pump, Interior Access, Heated, Drain
- Foundation: Active Radon Mitigation
- Roof: Architectural Shingle
- Windows: Casement, Double Hung, Replacement, Screens, Skylights
- Doors: Double Entry
- Stories Description: Main, Upper 1
- Square Feet: 6,699
- Sq. Ft. Source: Estimated
- Living Area: 5,799 Sq. Ft.
- Finished Above Grnd: 4,599 Sq. Ft.
- Finished Below Grnd: 1,200 Sq. Ft.
- Year Built: 1983
- Year Built Source: Estimated
Additional Structures
Lot Features
- Property View: Garden/Lawn, Street
- Lot Size (Acres): 0.72
- Lot Size (Sq. Ft.): 31,363
- Lot Size Source: Estimated
- Lot Dimensions: 156 x 200
- Street/Road Desc.: Paved
- Zoning: R1
- Lot Description: Secluded, Rear Yard, Private, Partly Wooded, Level, Landscaping, Backs to Trees
Financial Considerations
- Price Per Sq. Ft.: $188.95
- Assessment Year: 2025
- School Tax: $12,351
- County Tax: $1,879
- County Tax Freq: Annually
- Tax w/Assessment: $497,200
- Tax Amount: $16,105
- Tax Year: 2025
- Terms: Standard Sale
Disclosures and Reports
- Ownership: Fee Simple
- Inclusions: 54'' Miele Refrigerator, Washer, Dryer, Shelving in basement,
- Lot Number: 3
Listed by Howard Hanna The Frederick Group, Carmela Wilson
Sold by Non Subscribing Office, NON MEMBER