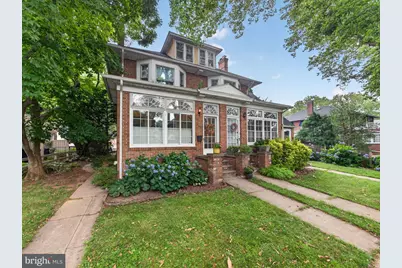
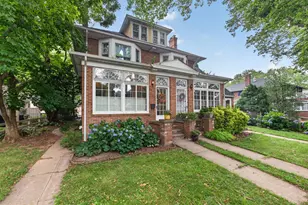
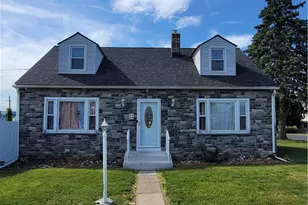
Full Property Details for 2445 W Allen St
General
- Sold For: $327,500
- Taxes: $4,740 (2026)
- Status: Closed
- Type: Single Family
- Source: BrightMLSPhilly
- MLS ID: PALH2016254
- Added to Site: 85 day(s) ago
Interior
- Rooms/Areas: Living Room, Dining Room, Primary Bedroom, Bedroom 2, Bedroom 3, Bedroom 4, Kitchen, Sun/Florida Room, Mud Room, Other, Bonus Room, Full Bath, Half Bath
- Interior Features: Attic, Built-Ins, Ceiling Fan(s), Cedar Closet(s), Dining Area, Formal/Separate Dining Room, Kitchen - Eat-In, Kitchen - Table Space, Wood Floors
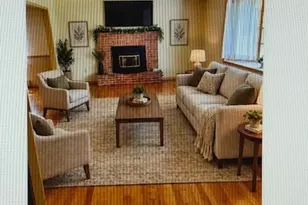
- Fireplace: Yes
- Number of Fireplaces: 1
- Fireplace(s): Gas/Propane
- Appliances: Built-In Microwave, Dishwasher, Dryer, Oven/Range - Electric, Washer, Refrigerator
- Flooring: Ceramic Tile, Hardwood, Laminated
Rooms
- Total Bathrooms: 2
- Full Bathrooms: 1
- Half Bathrooms: 1
- Upper Floor Baths: 1
- Upper - Full Baths: 1
- Lower Floor Baths: 1
- Lower - 1/2 Baths: 1
- Total Bedrooms: 4
- Bedrooms Upper: 4
- Bedrooms-Up2: 1
Exterior
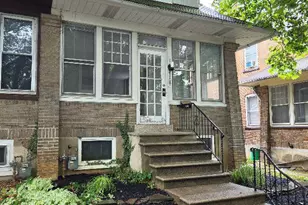
- Porch/Patio/Deck: Enclosed, Porch(es), Patio(s)
Parking
- Garage: Yes
- Garage Spaces: 2
- Total Spaces: 2
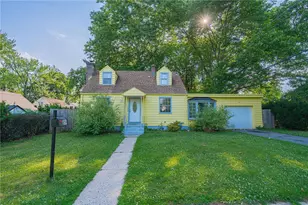
- Parking Type: Detached Garage
- Garage Description: Garage Door Opener
Location
- Area: Allentown City (12302)
- Municipality: ALLENTOWN CITY
- County: LEHIGH
- Subdivision: COLLEGE HEIGHTS
- Driving Directions: W. on Hamilton Blvd-Right on Ott St.-Right on W. Allen St.
School Information
- School District: Allentown
Heating & Cooling
- Cooling Type: Ceiling Fan(s), Window Unit(s)
- Cooling Fuel: Electric
- Heating Type: Radiator
- Heating Fuel: Natural Gas
- Water Heater: Electric
Utilities
- Sewer: Public Sewer
- Water: Public
Structural Information
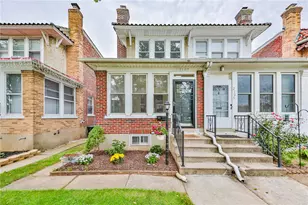
- Architectural Style: Colonial
- Structure Type: Twin/Semi-Detached
- Construction: Brick, Stucco
- Basement: Yes
- Basement Entrance: Yes
- Basement Desc.: Outside Entrance, Unfinished
- Foundation: Permanent
- Roof: Asphalt, Fiberglass
- Stories Description: Lower 1, Main, Upper 1, Upper 2
- Square Feet: 2,362
- Sq. Ft. Source: Estimated
- Living Area: 2,362 Sq. Ft.
- Finished Above Grnd: 2,362 Sq. Ft.
- Year Built: 1927
- Year Built Source: Assessor
Unit Information
Lot Features
- Lot Size (Acres): 0.08
- Lot Size (Sq. Ft.): 3,600
- Lot Size Source: Assessor
- Lot Dimensions: 30.00 x 120.00
- Zoning: R-M
Financial Considerations
- Price Per Sq. Ft.: $143.52
- Assessment Year: 2026
- School Tax: $4,062
- City/TownTax Freq: Annually
- County Tax: $678
- County Tax Freq: Annually
- Tax w/Assessment: $179,400
- Tax Amount: $4,740
- Tax Year: 2026
- Terms: Standard Sale
Disclosures and Reports
- Ownership: Fee Simple
- Exclusions: Wine and wine closet area to be removed from bsmt.
- Inclusions: Exterior lights, kitchen frig and built in table & 5 chairs, basement refrigerator, sofa bed, washer and dryer stay.
- Lot Number: 37
Listed by BHHS Fox & Roach-Macungie, Barbara A Hodick
Sold by Keller Williams Real Estate - Allentown, Kimberly Rosado